1552 American River Trl, Cool, CA 95614
- 3 beds |
- 2 baths |
- 1,558 sqft
 Single-Family Home
  Built in 1988
  0.29acre lot
 2 car garage
  $314/sqft
  Listed 2 months ago
Property Description
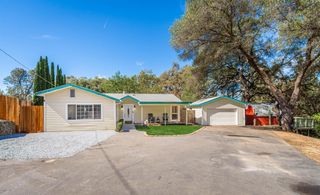
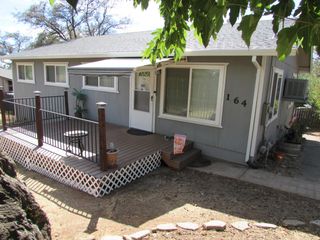
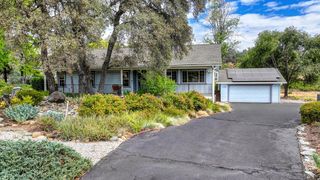
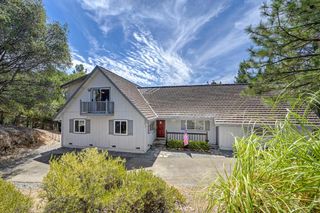
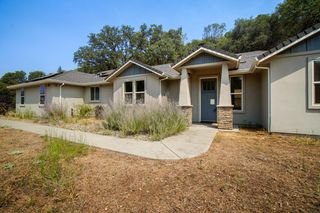
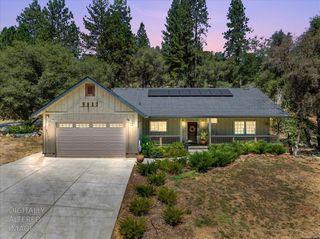
Move-in ready home in the heart of Auburn Lake Trails This comfortable 3-bedroom (flexible to 4), 2-bath home offers 1,558 sq ft of living space on a low-maintenance 0.29-acre lot. Built in 1988, it features vaulted ceilings, laminate flooring throughout, modern countertops, and a cool roof. The open main living area flows nicely from the great room into the kitchen and dining space. A detached 2-car garage provides extra storage and parking. The real standout is the community. Auburn Lake Trails is a guard-gated neighborhood with amenities that make everyday living feel like a getaway. Residents enjoy a 9-hole golf course, community pool and recreation facilities, tennis, basketball, and pickleball courts, plus parks, playgrounds, and a clubhouse with BBQs. Miles of hiking and riding trails are accessible right out the back, along with a campground, ponds, and open space for outdoor fun. Enjoy quiet foothill living with convenient access to Auburn, the American River, and surrounding trails. Low-maintenance and ready for its next owners. Campground, ponds, and open space for outdoor fun Enjoy quiet foothill living with convenient access to Auburn, the American River, and surrounding trails. Low-maintenance and ready for its next owners.
- Listing Status:
- Active
- Data Last Updated:
- October 8, 2026 at 9:31PM
- Listing Office:
- CARE Real Estate : 4073264
- Listing Agent:
- Brady McCoy : 916 4073264
- MLS ID:
- 226088795
- Parking: DetachedParking spaces: 0
- Roofing: Composition
- General: StuccoFrameRaised
- HOA Amenities: PlaygroundPoolRecreation FacilitiesGolf CourseSecurityPool240.0Monthly
- Originating MLS: MLS Metrolist
- School District: El Dorado
- County: El Dorado
- Topography: Downslope
- Zoning: 072-073-006-000
- Fencing: MetalWood
- Utilities: ElectricPropane Tank Leased220 Volts
- Water: PublicMeter on Site
- Sewer: Septic Connected
- Source: MLS Metrolist
This listing courtesy of Brady McCoy , CARE Real Estate
Monthly Payment
- Principal & Interest $
- Property Taxes $
- Home Insurance $
- VA Funding Fee $