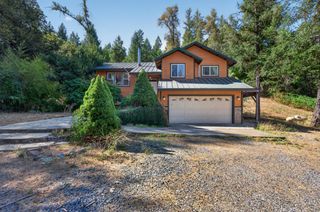
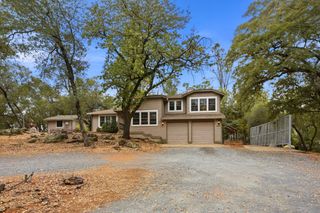
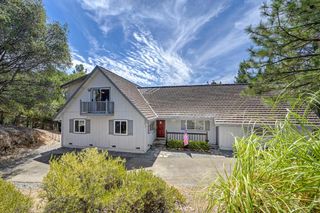
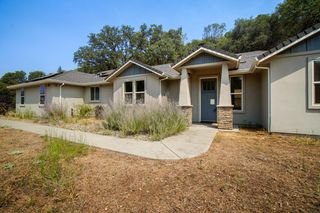
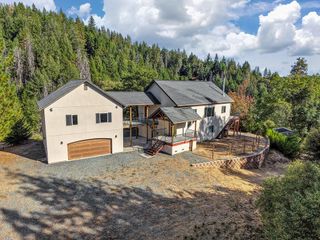
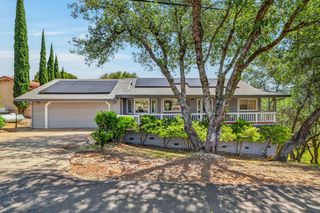
2257 Strap Miner Trl, Cool, CA 95614
- 3 beds |
- 2 baths |
- 2,132 sqft
 Single-Family Home
  Built in 1991
  2.02acre lot
 3 car garage
  $253/sqft
  Listed 1 month ago
Property Description
A peaceful 2+ acre retreat within the desirable gated community of Auburn Lake Trails, where privacy, comfort, and the beauty of the foothills come together. The home has an inviting sense of calm, with a wide-open interior concept that extends naturally to a large private patio surrounded by mature trees. The generous living room and dining space offer wonderful versatility while still providing plenty of room for entertaining. Nearby, the intimately positioned kitchen features abundant storage, a charming breakfast nook, and peaceful views of the surrounding acreage. Down the hall, two comfortable guest bedrooms, a dedicated laundry room, and a beautifully updated guest bath lead to the most exquisite primary suite, privately positioned behind custom double doors. With direct access to the patio, a jetted soaking tub, and a walk-in closet, this space feels like a retreat all its own. Life in Auburn Lake Trails offers so much beyond your front door. Enjoy miles of hiking and equestrian trails, horse facilities, golf, swimming pools, parks, basketball and pickleball courts, and an incredible connection to the outdoors all within one of the foothills' most unique gated communities. Here is an opportunity to slow down, settle in, and truly enjoy where you live.
- Listing Status:
- Active
- Data Last Updated:
- October 8, 2026 at 10:32PM
- Listing Office:
- RE/MAX GOLD : 4577527
- Listing Agent:
- Allicen Cooper : 530 3333489
- MLS ID:
- 226107293
- Style: Ranch
- Pool: Built-InCommon FacilityFencedGunite ConstructionLap
- Parking: AttachedParking spaces: 0
- Roofing: Composition
- General: Wood SidingOneRaised
- Road/Access: Paved
- HOA Amenities: BarbequePlaygroundPoolClubhouseGolf CourseTennis CourtsTrailsLakeParkPool235.0Monthly
- Originating MLS: MLS Metrolist
- School District: El Dorado
- County: El Dorado
- Topography: DownslopeLot Grade Varies
- Zoning: 073-102-005-000
- View: Forest
- Fencing: Partial
- Utilities: Propane Tank Leased220 Volts
- Water: Public
- Sewer: Septic System
- Source: MLS Metrolist
This listing courtesy of Allicen Cooper , RE/MAX GOLD
Monthly Payment
- Principal & Interest $
- Property Taxes $
- Home Insurance $
- VA Funding Fee $