2828 Westville Trl, Cool, CA 95614
- 2 beds |
- 2 baths |
- 1,444 sqft
 Single-Family Home
  Built in 1989
  2.1acre lot
 2 car garage
  $311/sqft
  Listed 1 month ago
Property Description
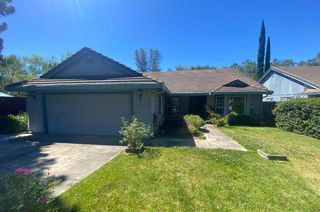
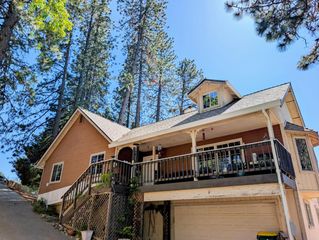
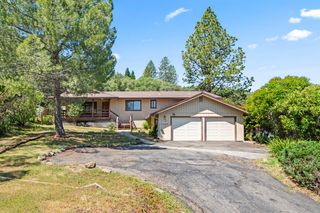
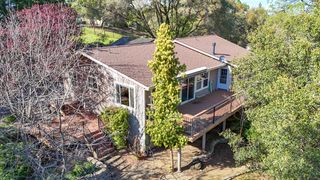
Stunningly Reimagined Sierra Foothills Retreat on 2.1 Acres! Experience modern elegance in this fully transformed 2-bedroom, 2-bathroom home located in the desirable Auburn Lake Trails community. Situated on a sprawling 2.1-acre lot with expansive views, this property has undergone a comprehensive top-to-bottom renovation in 2026, offering true turnkey living. The light-filled interior features a vaulted wood-beam ceiling and brand-new Luxury Vinyl Plank flooring that flows through the main living areas. The kitchen has been refreshed with newly painted cabinetry. Every detail has been addressed, from all-new interior and exterior light fixtures and ceiling fans to new plumbing fixtures throughout. The living space is open and airy filled with a wall of windows. The primary suite serves as a private oasis with a sophisticated, full remodel, while the hall bath has received a stylish partial update. Comfort continues upstairs with brand-new carpeting on the staircase and in both bedrooms. Key infrastructure updates provide ultimate peace of mind: Brand-new septic tank installed in 2026. Complete exterior dryrot repairs and all new gutters. Full professional interior and exterior paint. Meticulous landscape cleanup on the 2.1-acre grounds. Enjoy the serene foothills lifestyle from your wrap-around porch. Nestled within the highly coveted, gated community of Auburn Lake Trails, this property offers an unparalleled foothill lifestyle. Perfect for outdoor enthusiasts, this active rural community boasts world-class equestrian facilities, a private golf course, and miles of scenic hiking and riding trails right outside your door. Take advantage of premier community amenities, including multiple stocked ponds for fishing, a campground, tennis and basketball courts, and the popular Lakeside Clubhouse featuring 11 outdoor pickleball courts. With separate adult and children's swimming pools, a vibrant calendar of social clubs, and year-round community events, ALT blends serene natural beauty with a welcoming, active neighborhood feel.
- Listing Status:
- Pending
- Data Last Updated:
- July 6, 2026 at 2:33AM
- Listing Office:
- Realty ONE Group Complete : 4963120
- Listing Agent:
- James D Grubbs : 916 3373115
- MLS ID:
- 226061336
- General: Open Beam Ceiling
- Rooms: Bedroom(s)Living RoomDining RoomFull Bath(s)GarageKitchenStreet EntranceMaster BedroomFull Bath(s)
- Master Bedroom: Walk-In Closet
- Master Bath: Shower Stall(s)
- Kitchen: Breakfast AreaTile Counter
- Appliances: Built-In Electric OvenHood Over RangeDishwasherDisposalElectric Cook TopElectric Water Heater
- Dining: Dining/Living Combo
- Living Room: Deck AttachedViewOpen Beam Ceiling
- Family Room: Great Room
- Laundry: CabinetsElectricGround FloorHookups OnlyInside Room
- Basement: None
- Flooring: CarpetLuxury Vinyl Plank
- A/C: Ceiling Fan(s)Central
- Heating: PropaneCentral
- Fireplace: Fireplaces: 0
- Style: A-FrameChalet
- Other Structures: Barn(s)
- Parking: PrivateAttachedGarage Door OpenerUncovered Parking Spaces 2+Garage Facing SideGuest Parking AvailableParking spaces: 0
- Roofing: Composition
- Windows: Caulked/SealedDual Pane FullWeather StrippedWindow Screens
- General: Fiber CementLap SidingTwoRaised
- Road/Access: Asphalt
- HOA Amenities: PlaygroundPoolClubhouseDog ParkRecreation FacilitiesGame Court ExteriorGolf CourseTennis CourtsTrailsMaintenanceGroundsPool229.0Monthly
- Originating MLS: MLS Metrolist
- School District: El Dorado
- County: El Dorado
- Topography: RollingLevelLot Grade Varies
- Zoning: 072-061-022-000
- View: PanoramicPasture
- Fencing: Cross FencedFenced
- Restrictions: Board Approval
- Utilities: Cable AvailableDSL AvailableElectricSewer In & ConnectedInternet AvailablePropane Tank Leased220 Volts220 Volts in Kitchen220 Volts in Laundry
- Water: Public
- Sewer: Septic System
- Source: MLS Metrolist
This listing courtesy of James D Grubbs , Realty ONE Group Complete
Monthly Payment
- Principal & Interest $
- Property Taxes $
- Home Insurance $
- VA Funding Fee $