4860 Silk Tree Ln, Cool, CA 95614
- 4 beds |
- 4 baths |
- 2,771 sqft
 Single-Family Home
  Built in 1992
  5acre lot
 4 car garage
  $355/sqft
  Listed 1 month ago
Property Description
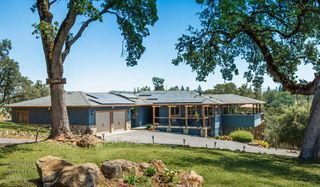
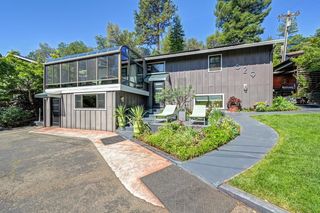
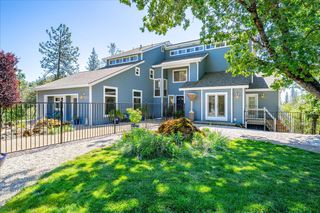
OWNED SOLAR Welcome to your dream luxury ranch-style home! This stunning property offers a perfect blend of comfort and functionality, featuring an expansive kitchen space with custom cabinets that showcase exquisite craftsmanship. The inviting atmosphere is ideal for family gatherings and entertaining. Tons of Attic space for storage, Massive windows to let in the natural light. Step outside to discover a huge shop, ideal for any hobbyist or business owner, complemented by a seasonal pond that adds an enchanting touch to the landscape. Enjoy the ultimate relaxation in the saltwater pool, perfect for warm summer days. An outdoor wood-burning pizza oven enhances your outdoor entertaining experience, making it perfect for gatherings with family and friends. The property is equipped with solar energy, ensuring sustainability and efficiency while powering the entire estate. With ample usable land, this ranch is perfect for outdoor enthusiasts, providing plenty of space for dirt biking, truck excursions, or simply enjoying the great outdoors. Built by the current owners, who have cherished this property since its inception, this luxurious ranch-style home combines elegance with practicalityperfect for those seeking a unique lifestyle in a serene setting. Don't miss this rare opportunity to make it your own.
- Listing Status:
- Pending
- Data Last Updated:
- July 6, 2026 at 2:33AM
- Listing Office:
- eXp Realty of Northern California, Inc. : 5849427
- Listing Agent:
- Brenda N Ivanusich : 916 5172049
- MLS ID:
- 226066731
- Rooms: Bedroom(s)Living RoomDining RoomFamily RoomFull Bath(s)GarageKitchen
- Kitchen: Island w/Sink
- Dining: Space in Kitchen
- Living Room: Great Room
- Laundry: Inside Room
- Flooring: CarpetTileVinylWood
- A/C: Ceiling Fan(s)CentralWall Unit(s)
- Heating: Central
- Fireplace: Fireplaces: 0
- General: Spa/Hot Tub Personal
- Style: Ranch
- Pool: Built-InPool HouseSalt Water
- Parking: RV Garage AttachedTandem GarageGarage Facing FrontWorkshop in GarageParking spaces: 0
- Roofing: See Remarks
- General: WoodRaisedSlab
- HOA Amenities: 0.0
- Originating MLS: MLS Metrolist
- School District: El Dorado
- County: El Dorado
- Zoning: 071-420-016-000
- Utilities: PublicPropane220 Volts
- Water: Public
- Sewer: Septic System
- Source: MLS Metrolist
This listing courtesy of Brenda N Ivanusich , eXp Realty of Northern California, Inc.
Monthly Payment
- Principal & Interest $
- Property Taxes $
- Home Insurance $
- VA Funding Fee $