24065 Maria Road, Corning, CA 96021
- 3 beds |
- 2 baths |
- 1,586 sqft
 Single-Family Home
  Built in 1974
  10acre lot
 2 car garage
  $340/sqft
  Listed 3 months ago
Property Description
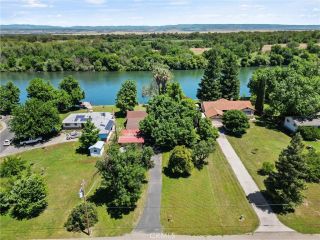
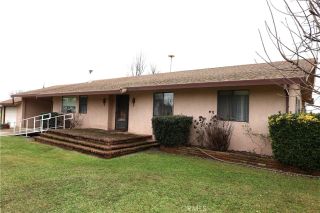
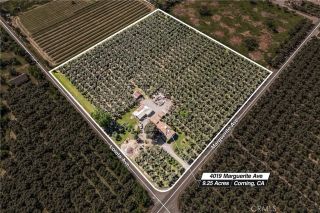
If youve been looking for room to grow, this 10-acre property with a charming 3-bedroom, 2-bathroom brick home in the Richfield Elementary School District delivers. This home has a well-designed living space with the perfect blend of comfort, functionality, and country charm. Thoughtfully suited for everyday living, entertaining, and hobby farming, the property delivers space to spread out and enjoy. The home features a classic brick exterior, a durable forever tile roof, and mature landscaping complemented by a privacy hedge along the south property line. Inside, youll find a warm and welcoming atmosphere with an on-demand hot water system, a kerosene/red diesel heater, and a cozy wood-burning insert. Step outside to a true gardeners and homesteaders haven, complete with a greenhouse, large vegetable garden, and an impressive collection of producing trees including pecan, peach, fig, avocado, apple, cherry, plum, nectarine, pomegranate, persimmon, orange, lemon, grapefruit, and mandarin. Designed with versatility in mind, the property is fully equipped for animals and projects, offering a perimeter steel pipe fence, two gated access points to the fenced pasture, a cement dog kennel with two runs, two chicken coops, and a spacious shop with four bays plus an RV carport. Additional features include a storage shed, a stock tank pool with a sand filter, and an outdoor shower, perfect for cooling off on warm summer days. With dual driveways for easy access and beautifully established landscaping throughout, this property provides a peaceful setting with endless opportunities. W
- Listing Status:
- Active
- Date Added:
- February 27, 2026
- Data Last Updated:
- July 6, 2026 at 4:12AM
- Listing Office:
- Platinum Partners Real Estate : 530-228-2550
- Listing Agent:
- Allison Gabski : 530-966-7032
- MLS ID:
- SN26043937
- General: Greenhouse
- Other Structures: Greenhouse
- Pool: N/K
- Parking: GarageParking spaces: 2
- Roofing: Tile/Clay
- General: Brick1
- HOA Amenities: 0.0
- Originating MLS: California Regional MLS
- County: Tehama
- Zoning: 067292008000
- View: Mountains/HillsNeighborhood
- Fencing: Pipe
- Water: PrivateWell
- Sewer: Unknown
- Source: California Regional MLS
This listing courtesy of Allison Gabski , Platinum Partners Real Estate
Monthly Payment
- Principal & Interest $
- Property Taxes $
- Home Insurance $
- VA Funding Fee $