232 Hazel, Corona Del Mar, CA 92625
- 3 beds |
- 4 baths |
- 3,250 sqft
 Single-Family Home
  Built in 2015
  4,400sqft lot
 2 car garage
  $3,538/sqft
  Listed 13 days ago
Property Description
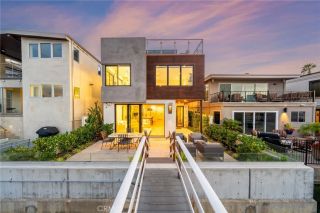
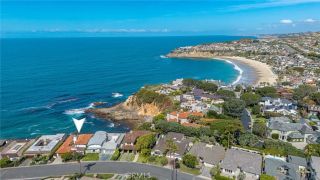
A singular expression of contemporary architecture,232 Hazel Drive in Corona del Marpairs visionary design with breathtaking white water views of Little Corona Beach, Arch Rock, and the natural beauty of Buck Gully. Designed by acclaimed architect Paul McClean, founder of McClean Design. Since its founding in 2000, McClean Design has grown into one of the leading contemporary residential design firms, committed to excellence in modern design, and have earned global recognition for modern residential architecture. Renown design firm Ohara Davies-Gaetano Interiors collaborated on the comprehensive interior design of 232 Hazel, as well as numerous high-end residential residences within the US and abroad. Completed in 2015, the three level home encompasses approximately 3,250 square feet on a coveted 50 foot wide homesite, offering three bedrooms, three and one half baths, and an architectural experience unlike any other. At the heart of the residence, a remarkable floating glass staircase rises through the home as a sculptural centerpiece. Inside, soaring proportions and walls of glass draw the coastline into nearly every moment. The great room unfolds beneath approximately 16 foot ceilings, while expansive Fleetwood sliding glass doors and windows frame panoramic ocean and canyon vistas and fill the interiors with natural light. Gascogne Blue limestone flooring, rift cut oak doors and ceilings, imported cabinetry, and beautifully considered architectural details create a refined material palette that feels at once warm, sophisticated, and distinctly modern. The kitchen is equ
- Listing Status:
- Active
- Date Added:
- September 9, 2026
- Data Last Updated:
- September 23, 2026 at 6:11AM
- Listing Office:
- Pacific Sotheby's Int'l Realty : 949-554-1200
- Listing Agent:
- Andre White : 949-378-9653
- MLS ID:
- NP26197228
- General: Above Ground
- Style: Contemporary
- Pool: N/K
- Parking: Direct Garage AccessGarageParking spaces: 3
- Roofing: Metal
- General: StoneStucco3
- HOA Amenities: 0.0
- Originating MLS: California Regional MLS
- County: Orange
- Zoning: 05218210
- View: City LightsOceanPanoramicWaterWhite Water
- Fencing: Wood
- Utilities: Electricity ConnectedNatural Gas ConnectedSewer ConnectedWater Connected
- Water: Public
- Sewer: Public Sewer
- Source: California Regional MLS
This listing courtesy of Andre White , Pacific Sotheby's Int'l Realty
Monthly Payment
- Principal & Interest $
- Property Taxes $
- Home Insurance $
- VA Funding Fee $