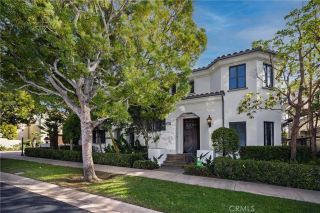
2501 Seaview Avenue, Corona Del Mar, CA 92625
- 4 beds |
- 5 baths |
- 2,471 sqft
 Condominium
 Built in 2025
 5,314sqft lot
 2 car garage
 $2,628/sqft
 Listed 1 month ago
Property Description
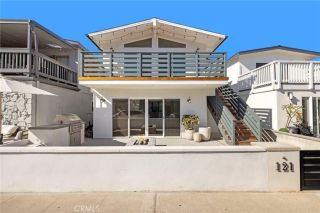
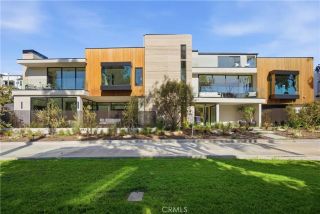
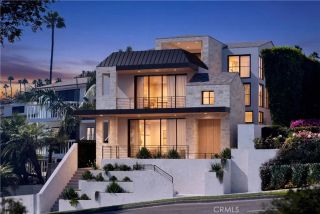
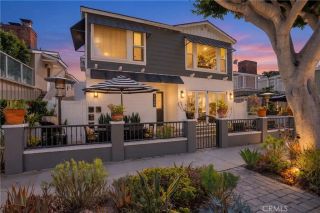
Welcome to 2501 Seaview, a striking contemporary residence set on an oversized 45-foot-wide parcel in one of Corona del Mars most desirable coastal neighborhoods. Designed to maximize natural light, ocean breezes, and privacy, the home blends sophisticated architecture with effortless indoor-outdoor living. Spanning three levels connected by a private elevator, the thoughtfully designed floor plan features soaring ceilings, expansive wraparound windows, clean architectural lines, and refined finishes throughout. Four ensuite bedrooms provide comfortable accommodations for family and guests, complemented by a powder room and flexible living spaces. The main living level is the heart of the home, where spacious living and dining areas center around a chefs kitchen with a dramatic quartzite island. Premium appliances include a Sub-Zero refrigerator, Wolf double ovens, Miele built-in coffee system, and integrated wine cooler, while a walk-in pantry and abundant cabinetry provide exceptional storage. A fireplace anchors the living area, and expansive sliding glass doors open to the adjoining patio for seamless indoor-outdoor living. Also on this level, the primary suite opens directly to the patio and features a spa-inspired bath with dual vanities, soaking tub, separate shower, and walk-in closet. An additional ensuite bedroom and powder room complete the floor. The entry level includes another ensuite bedroom, a dedicated laundry room with utility sink, and side-by-side parking with a one-car garage and adjacent covered carport. Upstairs, a fourth ensuite bedroom offers flexib
- Listing Status:
- Active
- Date Added:
- September 25, 2026
- Data Last Updated:
- November 22, 2026 at 4:12PM
- Listing Office:
- Compass : 949-438-4340
- Listing Agent:
- Stephanie Lowe : 949-933-5863
- MLS ID:
- NP26206167
- General: N/K
- Pool: N/K
- Parking: GarageParking spaces: 3
- General: 3
- HOA Amenities: 0.0
- Originating MLS: California Regional MLS
- County: Orange
- Zoning: 05203129
- View: BayOceanCatalinaCity Lights
- Utilities: Electricity AvailableNatural Gas AvailableSewer ConnectedWater Connected
- Water: Public
- Sewer: Public Sewer
- Source: California Regional MLS
This listing courtesy of Stephanie Lowe , Compass
Monthly Payment
- Principal & Interest $
- Property Taxes $
- Home Insurance $
- VA Funding Fee $