2712 Shell Street, Corona Del Mar, CA 92625
- 3 beds |
- 4 baths |
- 1,672 sqft
 Single-Family Home
  Built in 1962
  1,799sqft lot
 2 car garage
  $4,187/sqft
  Listed 28 days ago
Property Description
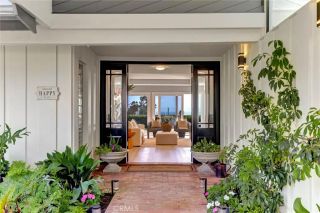
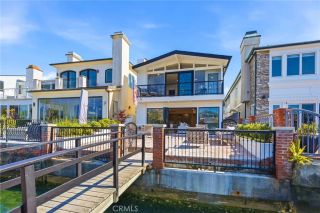
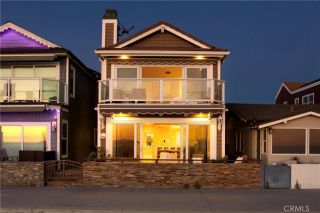
Just one home back from the beach, this 3-bedroom, 3-bath retreat offers nearly 1,700 square feet of living space. Harbor and ocean views stretch across the main living areas, kitchen, dining space, and primary suite. The water is never out of sight whether you're cooking dinner, hosting guests, or waking up to the coastline. The primary suite complemented by dual sinks and abundant storage also captures views of the sand and harbor. Downstairs, two secondary bedrooms share a hall bath and each opens directly to the back patio. This layout gives guests or family their own private access to the outdoors, ideal for morning coffee or an easy transition from bedroom to backyard. The main level is built for taking it all in: an open living room, kitchen, and dining space flows out to a viewing deck, made for watching the boats go by on the water. When it's time to unwind further, the back patio offers even more room to stretch out, with space to dine al fresco and enjoy the coastal air. Whether you're after a laid-back beach getaway or a full-time coastal residence, 2712 Shell delivers the perfect location, the light, and the layout. The home is also elevator-ready, offering the flexibility to add one down the line.
- Listing Status:
- Active
- Date Added:
- July 30, 2026
- Data Last Updated:
- August 24, 2026 at 1:11PM
- Listing Office:
- Arbor Real Estate : 949-673-7600
- Listing Agent:
- Stephanie Peterson : 949-400-1717
- MLS ID:
- NP26152374
- General: N/K
- Style: CottageCustom Built
- Pool: N/K
- Parking: GarageParking spaces: 2
- Roofing: Composition
- General: Stucco3
- HOA Amenities: 0.0
- Originating MLS: California Regional MLS
- County: Orange
- Zoning: SFR05204508
- View: OceanMarinaHarborNeighborhood
- Fencing: VinylWood
- Utilities: Cable AvailableElectricity AvailablePhone AvailableWater AvailableSewer Connected
- Water: Public
- Sewer: Sewer Paid
- Source: California Regional MLS
This listing courtesy of Stephanie Peterson , Arbor Real Estate
Monthly Payment
- Principal & Interest $
- Property Taxes $
- Home Insurance $
- VA Funding Fee $