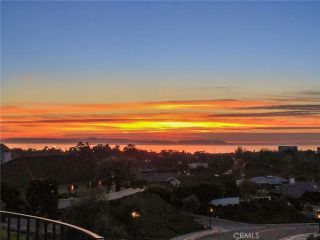
3500 Surfview Lane, Corona Del Mar, CA 92625
- 3 beds |
- 3 baths |
- 2,214 sqft
 Single-Family Home
  Built in 1970
  0.25acre lot
 3 car garage
  $2,437/sqft
  Listed 18 days ago
Property Description
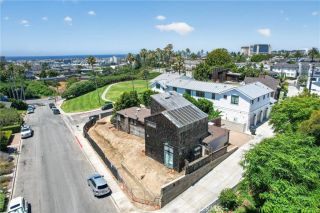
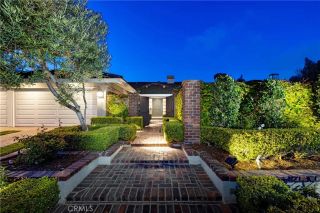
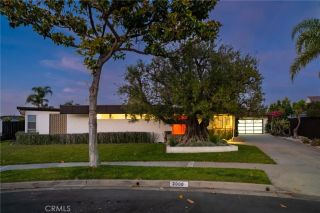
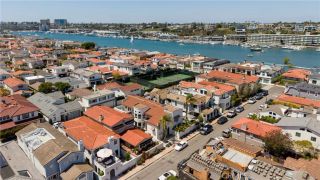
Perched on a sprawling, private corner lot in the coveted enclave of Harbor View Hills South, this exceptional single-level residence captures sweeping views of the harbor, ocean, and beyond, including front-row seats to some of the most spectacular sunsets in Newport Beach. Designed for seamless indoor/outdoor living, the home centers around a private pool and spa, with expansive deck areas that invite you to soak in the legendary weather, ocean breezes, and golden-hour glow. Inside, soaring vaulted and beamed ceilings lend architectural drama to light-filled interiors. The kitchen is a culinary showpiece, anchored by a stunning La Cornue range and outfitted with dual islands that offer abundant counter space, storage, and casual gathering room, all while framing unobstructed views of the rear yard. A striking fireplace with a reclaimed wood mantle anchors the living area, while the formal dining space offers a quietly elegant setting for entertaining. The primary suite is its own poolside sanctuary, complete with a generous walk-in closet. The secondary bedroom is ensuite, and a third bedroom is served by a dedicated hall bath. Thoughtful touches like central air, remote-controlled window coverings, and luxury vinyl flooring throughout elevate everyday comfort.Beach-close living without the density, just minutes from the boutiques, dining, and energy of Fashion Island, and moments from everything Corona del Mar has to offer.
- Listing Status:
- Active
- Date Added:
- June 16, 2026
- Data Last Updated:
- July 6, 2026 at 2:12AM
- Listing Office:
- Compass : 949-438-4340
- Listing Agent:
- Jody Chapman : 949-689-8594
- MLS ID:
- NP26131883
- General: Private Below GroundHeatedPrivate
- Style: See Remarks
- Pool: PrivateHeatedFenced
- Parking: Direct Garage AccessParking spaces: 6
- General: Flagstone1
- HOA Amenities: Playground1369.0Annual
- Originating MLS: California Regional MLS
- County: Orange
- Zoning: 45804224
- View: BayOceanOther/RemarksPoolHarbor
- Fencing: Good Condition
- Restrictions: CC&R's
- Water: Public
- Sewer: Sewer Paid
- Source: California Regional MLS
This listing courtesy of Jody Chapman , Compass
Monthly Payment
- Principal & Interest $
- Property Taxes $
- Home Insurance $
- VA Funding Fee $