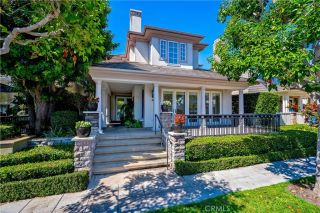
4012 Inlet Isle Drive, Corona Del Mar, CA 92625
- 4 beds |
- 2 baths |
- 2,121 sqft
 Rental
  Built in ——
  —— sqft lot
  3 car garage
  $6/sqft
  Listed 6 days ago
Property Description
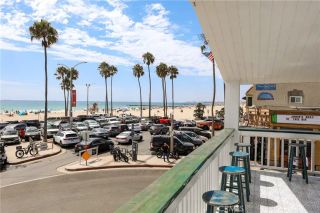
Looking for a rental in a premium neighborhood in Corona Del Mar? Sited ideally on a HUGE & PRIVATE elevated interior corner location in the coveted Harbor View Hills South neighborhood, youll find a charming 4 Bedroom 2 bath single-story, single-family residence mere moments from everything of interest. Updated with a number of quality improvements including counters & appliances in the kitchen, fresh paint, wood-grain LVF flooring throughout the entire home, faucets, fixtures and lighting. Nearly new furnace and central air conditioning and window coverings! Fabulous floor plan allowing plenty of communal space with enough square footage to host simultaneous events with ease. The rear yard is extremely private, largely due to the fact that the surrounding homes are also single-level. This yard offers mature layered landscape which bursts into color in the Spring and stays green throughout what we refer to as Winter here. Plenty of patio space for your favorite outdoor furnishings, and the perfect venue to enjoy alfresco dining. Three-Car garage and a full drive, in addition to plenty of street parking. Take advantage of the coastal lifestyle with nearby beaches, ocean breezes, and easy access, local shops, eateries, parks, and top-rated schools.
- Listing Status:
- Active
- Date Added:
- August 21, 2026
- Data Last Updated:
- August 24, 2026 at 7:12AM
- Listing Office:
- Compass : 949-438-4340
- Listing Agent:
- Jody Chapman : 949-689-8594
- MLS ID:
- NP26180019
- General: N/K
- Style: Ranch
- Pool: N/K
- Parking: Parking spaces: 3
- Roofing: Concrete
- General: 1 Story
- Originating MLS: California Regional MLS
- County: Orange
- Zoning: Assessor45805217
- Restrictions: CC&R's
- Utilities: Sewer Connected
- Source: California Regional MLS
This listing courtesy of Jody Chapman , Compass