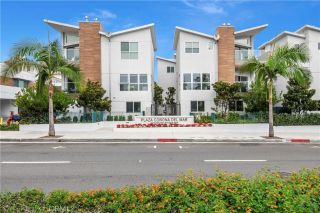
43 Jasmine Creek, Corona Del Mar, CA 92625
- 2 beds |
- 2 baths |
- 1,917 sqft
 Condominium
  Built in 1974
  5,118sqft lot
 2 car garage
  $1,617/sqft
  Listed 20 days ago
Property Description
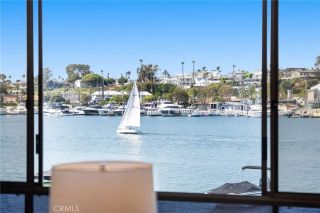
Single Level Coastal Elegance with OCEAN VIEWS! From the moment you arrive, a private, ENCLOSED COURTYARD ENTRY welcomes you into a sophisticated formal foyer. Inside, the expansive living room immediately draws your eye with soaring high ceilings, a cozy fireplace, and slider doors that frame peaceful ocean views. The adjoining dining room shares these lofty ceilings and is bathed in natural light from a well-placed skylight. The bright, open kitchen is a chefs delight, with crisp white shaker cabinetry, premium QUARTZ countertops, recessed lighting, a breakfast bar, and a charming, bay-shaped casual dining nook with slider access to the front courtyard. Just off the main living area, a generous FLEX ROOM offers ultimate versatility - perfect for a den, home office, or a true third bedroom. This space features custom built-in shelving, recessed lights, and its own slider out to the back patio. The primary bedroom suite is a peaceful retreat, boasting high ceilings, a walk-in closet with built-ins, and direct rear patio access. The primary bath features a new dual vanity, updated mirrors and Moen hardware, a skylight, and a walk-in shower with a new glass enclosure. A comfortable second bedroom includes mirrored closet doors and sits convenient to the second full bath, which is also remodeled. Step outside to the rear patio to take in the ocean views, breezes and priceless SUNSETS. The elevated location provides an extra layer of PRIVACY for outdoor entertaining or peaceful morning coffee. Brand new interior paint, durable manufactured wood plank flooring, and plantation sh
- Listing Status:
- Active
- Date Added:
- June 27, 2026
- Data Last Updated:
- July 29, 2026 at 3:13PM
- Listing Office:
- Legacy 15 Real Estate Brokers : 949-709-1300
- Listing Agent:
- Diane Cirignani : 949-233-3821
- MLS ID:
- OC26146283
- General: Community/Common
- Style: Traditional
- Pool: Association
- Parking: GarageGarage - Two DoorParking spaces: 2
- Roofing: ConcreteTile/Clay
- General: Stucco1
- HOA Amenities: Controlled AccessGuardPoolExterior (Landscaping)Exterior Bldg Maintenance1260.0Monthly
- Originating MLS: California Regional MLS
- County: Orange
- Zoning: 45853216
- View: Ocean
- Restrictions: CC&R's
- Utilities: Natural Gas ConnectedSewer ConnectedWater Connected
- Water: Public
- Sewer: Public Sewer
- Source: California Regional MLS
This listing courtesy of Diane Cirignani , Legacy 15 Real Estate Brokers
Monthly Payment
- Principal & Interest $
- Property Taxes $
- Home Insurance $
- VA Funding Fee $

 New - 20 hours ago