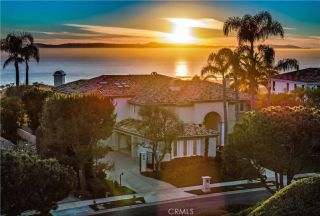
4521 Fairfield Drive, Corona Del Mar, CA 92625
- 5 beds |
- 8 baths |
- 8,095 sqft
 Single-Family Home
  Built in 2028
  0.27acre lot
 10 car garage
  $3,459/sqft
  Listed 19 days ago
Property Description
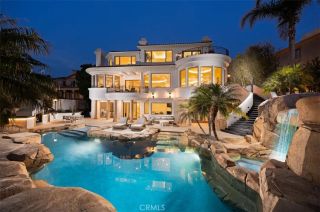
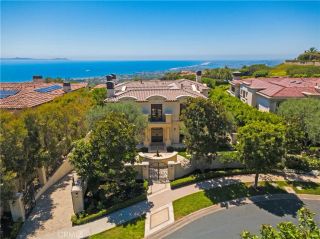
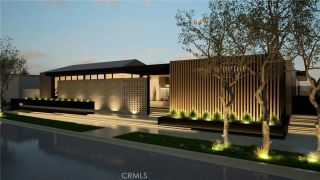
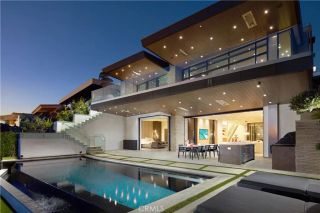
Set within the coveted coastal enclave of Cameo Shores, Harbor Grove Residence is an extraordinary expression of warm contemporary architecturedesigned to feel as intimate and inviting as it is monumental in scale. Envisioned by Brandon Architects as an architectural composition and currently proposed to be built by Cornerstone Construction, Harbor Grove blurs the traditional boundaries between architecture, interiors, and landscape. Each element has been thoughtfully considered in relation to the next, allowing the residence to unfold with a sense of continuityfrom the warmth and texture of its material palette to the careful framing of natural light, landscape, and ocean beyond. The residence encompasses approximately 8,095 square feet of interior living space, offering five bedrooms, a dedicated office, five full bathrooms, and two powder rooms. The lower level has been thoughtfully designed for both wellness and entertainment, featuring a dedicated game and entertainment area alongside a full-size gym, sauna, shower, and private massage room. An additional 2,622 square feet of garage space features 13-foot ceilings capable of accommodating car lifts, as well as an integrated turntable for effortless vehicle maneuvering and display. At the heart of the home lies a dramatic two-story open-air courtyard, anchored by a mature olive tree rising through the center of the residence. The courtyard draws natural light deep into both levels of the home while creating a visual connection between the surrounding living spaces. By night, the illuminated olive tree transforms into a
- Listing Status:
- Active
- Date Added:
- September 3, 2026
- Data Last Updated:
- September 23, 2026 at 2:11PM
- Listing Office:
- Coldwell Banker Realty : 949-644-1600
- Listing Agent:
- Garrett Weston : 714-425-6904
- MLS ID:
- OC26192703
- General: HeatedPrivatePrivate Below Ground
- Style: ContemporaryCustom BuiltModern
- Pool: Below GroundPrivate
- Parking: Direct Garage AccessGarage - Single DoorParking spaces: 10
- Roofing: Metal
- General: 2
- HOA Amenities: Picnic AreaPlayground175.0Monthly
- Originating MLS: California Regional MLS
- County: Orange
- Zoning: 47502305
- View: CatalinaCoastlineOceanWater
- Restrictions: CC&R's
- Utilities: Cable AvailableElectricity AvailableNatural Gas AvailablePhone AvailableSewer ConnectedWater Connected
- Water: Public
- Sewer: Public Sewer
- Source: California Regional MLS
This listing courtesy of Garrett Weston , Coldwell Banker Realty
Monthly Payment
- Principal & Interest $
- Property Taxes $
- Home Insurance $
- VA Funding Fee $