500 Marigold, Corona Del Mar, CA 92625
- 3 beds |
- 3 baths |
- 1,577 sqft
 Rental
  Built in 2002
  3,515sqft lot
 1 car garage
  $7/sqft
  Listed 15 days ago
Property Description
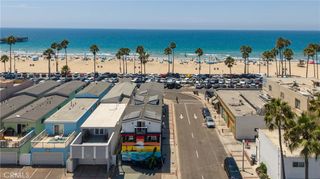
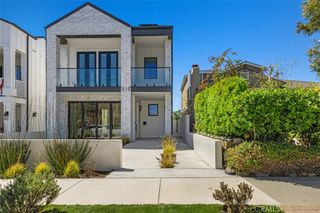
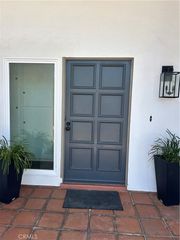
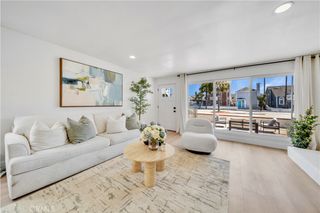
Located in the heart of Corona del Mar's Flower Streets, this beautifully remodeled front-unit residence occupies a desirable corner lot, providing exceptional natural light and a seamless indoor-outdoor lifestyle. Spanning approximately 1,577 sf, the home features 3 bedrooms, 2.5 bathrooms, and 2 parking spaces - an attached one-car garage and a covered carport with additional storage. Remodeled in 2019, the thoughtfully designed floor plan showcases wide-plank wood flooring, vaulted ceilings, expansive windows, and La Cantina sliding glass doors that open to a spacious landscaped front patio. Enclosed by mature hedges for privacy, this inviting outdoor space is perfect for morning coffee, al fresco dining, or relaxing around the built-in fire pit. The gourmet kitchen is designed for both everyday living and entertaining, featuring an oversized eat-at island, white quartz countertops, classic raised-panel cabinetry, and premium stainless-steel appliances. The light-filled primary suite serves as a private retreat with direct access to a rooftop deck showcasing village views, sunsets, and a peek-a-boo ocean view. The remodeled primary bath features dual vanities, a freestanding soaking tub, a frameless glass walk-in shower, and a spacious walk-in closet. Additional highlights include an attached garage with epoxy-coated flooring and built-in storage, a Sonos sound system throughout, dual-pane windows, LED lighting, a new HVAC system, and numerous thoughtful upgrades. Ideally situated just blocks from CdM beaches and the Village's restaurants, cafés, boutiques, and shops, this exceptional home is also minutes from Pelican Hill Resort, Fashion Island, the 73 Toll Road, and John Wayne Airport. With its rare corner-lot location, generous floor plan, updated interiors, and exceptional privacy, this home offers a unique lease opportunity in one of Orange County's most sought-after coastal neighborhoods.
- Listing Status:
- Active
- Date Added:
- July 29, 2026
- Data Last Updated:
- August 12, 2026 at 12:19AM
- Listing Office:
- eXp Realty of Southern Ca, Inc : 888-584-9427
- Listing Agent:
- Steven "Bud" Mastropaolo : 714-655-6584
- Contact:
- 714-655-6584
- MLS ID:
- NP26164239

- General: BarbecueLighting
- Other Structures: Patio
- Pool: None
- Parking: GarageParking spaces: 2
- Roofing: Tile
- Windows: Double Pane WindowsPlantation ShuttersShutters
- General: Stucco2
- HOA Amenities: 0.0
- Originating MLS: CRMLS_CRM
- School District: Newport Mesa Unified
- County: Orange
- Zoning: 93801460
- View: NeighborhoodView
- Utilities: Electricity AvailableNatural Gas AvailableSewer AvailableWater Available
- Water: Public
- Sewer: Public Sewer
- Source: CRMLS_CRM
This listing courtesy of Steven "Bud" Mastropaolo , eXp Realty of Southern Ca, Inc