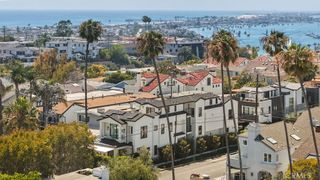
506 Goldenrod Ave, Corona Del Mar, CA 92625
- 3 beds |
- 4 baths |
- 1,713 sqft
 Condominium
  Built in 2021
  3,546sqft lot
 1 car garage
  $2,566/sqft
  Listed 25 days ago
Property Description
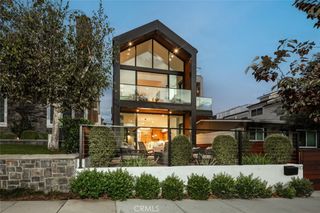
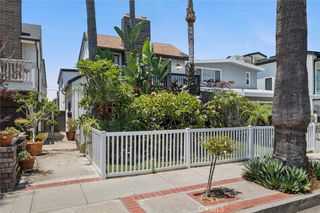
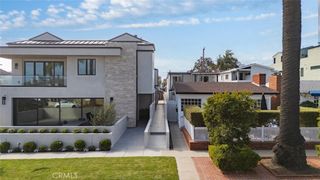
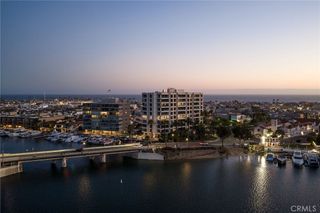
Experience the pinnacle of Corona del Mar living on the ocean side of PCH. The location is truly unparalleled. You’re just four blocks to the beach, two blocks from the historic Goldenrod footbridge and one block from the high-end boutiques and eateries that define CDM Village. Inside, this front unit home unfolds with an effortless, organic flow. European white oak floors and smooth plaster finishes set a serene tone, while bi-fold doors create a seamless transition to the front patio with fire pit and a private “California Room” courtyard, perfect for an al fresco lifestyle. Every inch of this residence feels intentional, with custom cabinetry and designer lighting throughout. The kitchen is anchored by a Calacatta porcelain waterfall island and outfitted with a 48-inch Bertazzoni range, Miele dishwasher, and Liebherr column refrigerator and freezer. The layout offers thoughtful separation, featuring a stunning primary suite with deck access and a secondary ensuite on the second level, along with a dedicated laundry room. The third floor provides a private third ensuite and opens onto a rooftop deck—the perfect vantage point to take in the coastal breeze and enjoy views of the iconic palm-tree-lined street.
- Listing Status:
- Active
- Date Added:
- August 31, 2026
- Data Last Updated:
- September 23, 2026 at 1:16AM
- Listing Office:
- Compass : 949-438-4340
- Listing Agent:
- Katie Russell : 949-438-4340
- Contact:
- 949-933-6526
- MLS ID:
- NP26189240

- Other Structures: RooftopDeckPatio
- Pool: None
- Parking: CarportGarageParking spaces: 2
- General: 3
- HOA Amenities: 0.0
- Originating MLS: CRMLS_CRM
- School District: Newport Mesa Unified
- County: Orange
- Zoning: 93801017
- View: City LightsView
- Water: Public
- Sewer: Public Sewer
- Source: CRMLS_CRM
This listing courtesy of Katie Russell , Compass
Monthly Payment
- Principal & Interest $
- Property Taxes $
- Home Insurance $
- VA Funding Fee $