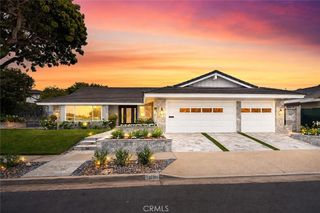
540 De Anza Drive, Corona Del Mar, CA 92625
- 4 beds |
- 4 baths |
- 2,463 sqft
 Rental
  Built in 1955
  6,669sqft lot
 2 car garage
  $6/sqft
  Listed 10 days ago
Property Description
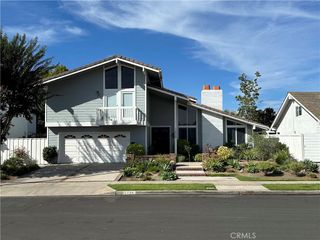
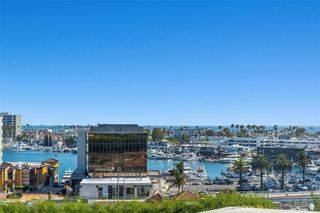
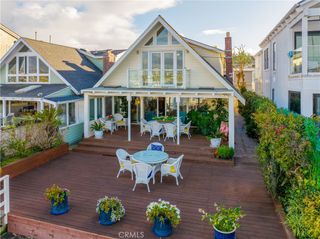
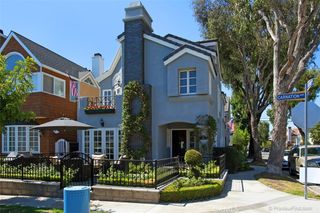
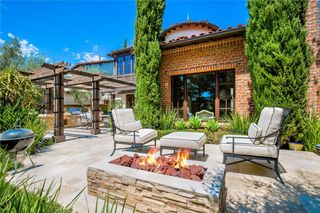
This beautiful traditional-style home in Corona Highlands is in impeccable condition. The home features white Oak Harwood floors throughout, a living room with a limestone fireplace, a formal dining room, and a large kitchen with limestone countertops, custom cabinetry, and stainless steel appliances. The lower level of the home has three bedrooms and two bathrooms, one of which has a bathtub. The upstairs of the home features a luxurious primary suite with white oak floors, a fireplace, a retreat, and a balcony with breathtaking ocean and coastline views. The suite also includes a marble bath with dual vanities, a shower, a tub, a water closet, a walk-in closet, and a dry heat sauna. The home's outdoor area is equally stunning, with a swimming pool, Flagstone patio, fire pit, and a private backyard. Plus, the home is just steps away from the private beach at Little Corona and a short walk to the shops, restaurants, and nightlife of Corona Del Mar Village. The home is available for furnished or unfurnished leases.
- Listing Status:
- Active
- Date Added:
- August 16, 2026
- Data Last Updated:
- August 24, 2026 at 7:17AM
- Listing Office:
- Pacific Sotheby's Int'l Realty : 949-554-1200
- Listing Agent:
- Debbie Johnson : 949-554-1200
- Contact:
- 949-278-1774
- MLS ID:
- NP26176175

- General: None
- Style: Cape CodTraditional
- Other Structures: PatioStone
- Pool: GunitePebblePrivate
- Parking: Direct AccessDoor-SingleGarageParking spaces: 2
- Roofing: Shake
- Windows: French/Mullioned
- General: Clapboard2Raised
- Road/Access: City Street
- Originating MLS: CRMLS_CRM
- School District: Newport Mesa Unified
- County: Orange
- Zoning: 45915223
- View: OceanView
- Fencing: Wood
- Utilities: Cable ConnectedElectricity ConnectedNatural Gas ConnectedPhone ConnectedSewer ConnectedUnderground UtilitiesWater Connected
- Water: Public
- Sewer: Public Sewer
- Source: CRMLS_CRM
This listing courtesy of Debbie Johnson , Pacific Sotheby's Int'l Realty
 New - 2 days ago