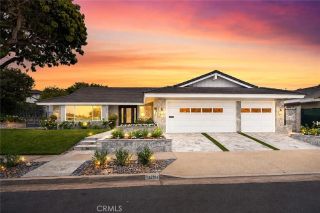
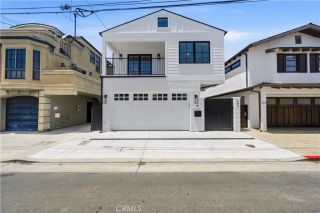
554 Hazel Drive, Corona Del Mar, CA 92625
- 3 beds |
- 2 baths |
- 2,192 sqft
 Rental
  Built in ——
  —— sqft lot
  2 car garage
  $7/sqft
  Listed 5 days ago
Property Description
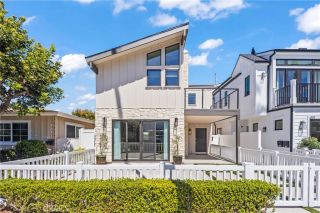
Fully Furnished and Thoroughly remodeled! This single family, Single Story, executive lease provides luxury finishes, professionally designed living space and furnishings of the utmost quality. The open kitchen supplies chef-grade appliances, kitchen island, ample cabinetry, white marble countertops and built-in window seat with breakfast nook. The living room with fireplace, huge separate family room with dual access to the back yards, formal dining room with custom built-ins and white vaulted, wood-beamed ceilings in almost all rooms complete the sensation of home. The spacious master bedroom has window nook with seating area, white brick fireplace, and a spa-like bathroom with separate tub and shower, dual sinks, and separate commode room. The generous secondary bedrooms are equipped with bunks beds, a full bed and a queen. Beautiful Buck Gully views are amongst this approximately 11,000 square foot corner lot offering a vast back yard, a rarity in the Village. Experience the Corona del Mar lifestyle with quick and convenient access to world-class beaches, shopping, dining, and local attractions. Unique opportunity to live in luxury - complete with linens, small kitchen appliances, dishes and silverware, and paid utilities.
- Listing Status:
- Active
- Date Added:
- August 6, 2026
- Data Last Updated:
- August 12, 2026 at 3:13AM
- Listing Office:
- Christie's International R.E. Southern California : 310-893-8300
- Listing Agent:
- Casey Lesher : 949-702-7047
- MLS ID:
- NP26172213
- Pool: N/K
- Parking: Parking spaces: 4
- General: 1 Story
- Originating MLS: California Regional MLS
- County: Orange
- Zoning: Assessor45912323
- Source: California Regional MLS
This listing courtesy of Casey Lesher , Christie's International R.E. Southern California
 New - 1 day ago