564 Seaward Road, Corona Del Mar, CA 92625
- 3 beds |
- 3 baths |
- 2,403 sqft
 Rental
 Built in 1962
 10,276sqft lot
 2 car garage
 $4/sqft
 Listed 23 days ago
Property Description
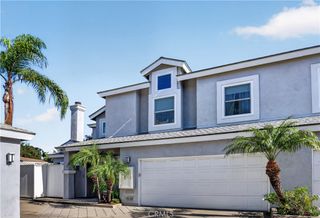
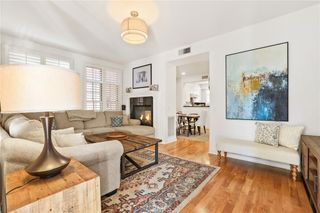
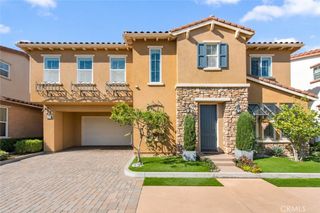
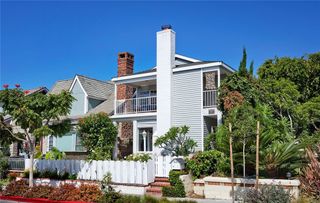
FULLY FURNISHED LEASE AVAILABLE THROUGH APRIL 30, 2027. In a tranquil setting overlooking Pelican Hill Golf Course’s 9th hole with peek-a-boo ocean views, this charming single-level residence is stylishly furnished and move-in ready. The 3bd/2.5ba home boasts an ideal open floor plan, including a white-and-bright kitchen with informal den and dining area and a large great room with wood burning fireplace and plantation shutters. Three bedrooms line the home’s hallway: the secondary bedrooms have queen beds and share a Jack-and-Jill bath with shower-tub combo; the large en suite primary bedroom features a Cal king bed and walk-in closet. Perhaps most notably, however, is the property’s expansive lot – nestled amongst the trees and one of only a handful that backs to a path along the golf course. The result is the rare combination of scenic privacy and close proximity to Corona del Mar Village and its beaches. Additional home features include interior laundry, wet bar, large entertaining patio and two-car garage. Corona Highlands residents enjoy access to the community’s private beach and lookout point shared with Shore Cliffs, in addition to a private walkway to Little Corona State Beach. The community is located within short distance to the shops and restaurants of Corona del Mar Village, Crystal Cove, Pelican Hill Resort, and Fashion Island. *Landlord willing to consider tenant concessions if requested in offer.*
- Listing Status:
- Active
- Date Added:
- November 3, 2026
- Data Last Updated:
- November 22, 2026 at 3:18PM
- Listing Office:
- Pacific Sotheby's Int'l Realty : 949-554-1200
- Listing Agent:
- Michelle Linovitz : 949-632-1618
- Contact:
- 949-632-1618
- MLS ID:
- NP26234104

- Other Structures: WoodDeck
- Pool: None
- Parking: Driveway Down Slope From StreetGarage Faces FrontGarageParking spaces: 4
- General: 1
- Originating MLS: CRMLS_CRM
- School District: Newport Mesa Unified
- County: Orange
- Zoning: 45915139
- View: Golf CourseOceanPeek-A-BooView
- Utilities: Cable ConnectedElectricity ConnectedNatural Gas ConnectedSewer ConnectedWater Connected
- Water: Public
- Sewer: Public SewerSewer Tap Paid
- Source: CRMLS_CRM
This listing courtesy of Michelle Linovitz , Pacific Sotheby's Int'l Realty