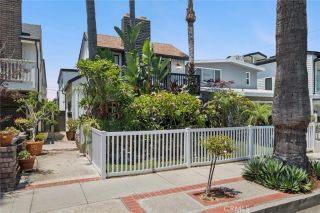
7 Jetty Drive, Corona Del Mar, CA 92625
- 3 beds |
- 2 baths |
- 2,241 sqft
 Condominium
  Built in 1977
  7,919sqft lot
 2 car garage
  $1,696/sqft
  Listed 22 days ago
Property Description
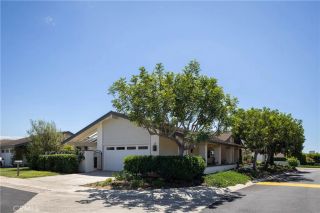
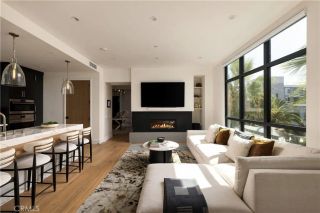
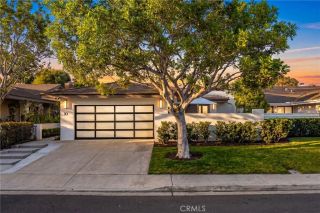
An exceptional opportunity awaits in the most sought-after gated community in Corona del Mar, Jasmine Creek. This sensational single-level 3 bedroom, 2 bath home has been painstakingly re-crafted to evoke the allure & sensibility of the South of France, complete with all the luxuries & amenities demanded by the most discerning. Youll appreciate the ideal orientation of this home, which faces toward the sunset and is bathed in natural light during the day, and surrounded by gorgeous gardens so artistically illuminated that they are experienced whether dining alfresco on the rear patio or enjoying a cozy fireside evening inside. From the moment you enter the front door, youll feel the magic that is 7 Jetty Drive. Vaulted & Beamed ceilings, French oak flooring, a superlative color palette, custom furniture-quality built-ins, multiple skylights, exquisite lighting. Each detail building upon and supporting the next. Two spacious living areas each with its own fireplace, an intimate dining area, and an eat-in chefs kitchen which is as functional as it is gorgeous. Taj Mahal marble counters, tumbled stone subway backsplash, a farmhouse sink, a compliment of professional Wolf stainless steel appliances, select seeded glass-fronted cabinetry, premium fixtures, and island seating. Even the hallways offer focal points and lighted display and storage. The primary bedroom is generously sized and curated to highlight relaxation, offering an abundance of closet space, and private garden accessed through French doors. The primary bath is truly spa-inspired, showcasing a separate shower & s
- Listing Status:
- Active
- Date Added:
- September 2, 2026
- Data Last Updated:
- September 22, 2026 at 11:13PM
- Listing Office:
- Compass : 949-438-4340
- Listing Agent:
- Jody Chapman : 949-689-8594
- MLS ID:
- NP26190132
- General: Community/Common
- Style: See Remarks
- Pool: Association
- Parking: Direct Garage AccessParking spaces: 4
- Roofing: Tile/Clay
- General: 1
- HOA Amenities: Controlled AccessGuardBarbecuePoolSecurityExterior (Landscaping)Security1260.0Monthly
- Originating MLS: California Regional MLS
- County: Orange
- Zoning: 45802218
- View: PanoramicOther/RemarksPeek-A-Boo
- Fencing: Good Condition
- Restrictions: CC&R's
- Water: Public
- Sewer: Sewer Paid
- Source: California Regional MLS
This listing courtesy of Jody Chapman , Compass
Monthly Payment
- Principal & Interest $
- Property Taxes $
- Home Insurance $
- VA Funding Fee $