1010 La Terraza Circle 101, Corona, CA 92879
- 2 beds |
- 2 baths |
- 941 sqft
 Condominium
  Built in 1991
  1,102sqft lot
 1 car garage
  $457/sqft
  Listed 18 days ago
Property Description
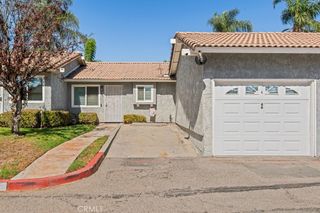
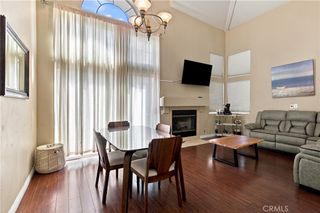
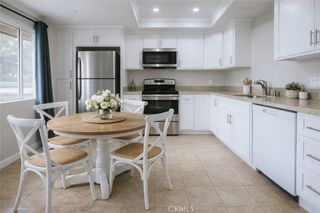
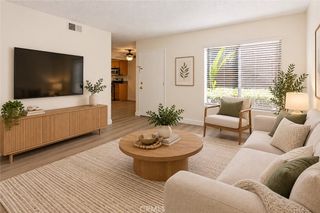
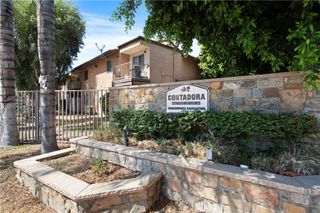
END UNIT | 1ST LEVEL | NO STAIRS | LOW TAXES | TONS OF AMENITIES | GATED | Welcome to easy, low-maintenance living in the heart of Corona! Located in the desirable Triana community, this beautifully upgraded condo delivers the perfect mix of style, convenience, and resort-inspired amenities. Step inside and you're greeted by natural light, upgraded wide-plank luxury flooring, and crown molding that instantly make the space feel polished and inviting. The spacious living room opens through a slider to an oversized private patio—perfect for morning coffee, weekend BBQs, or winding down after a long day. The kitchen keeps things stylish and functional with granite countertops, new stainless-steel appliances, upgraded cabinetry, and a custom display case, while the adjacent dining room makes hosting friends and family effortless. The primary bedroom comes with a major bonus: its own private patio! The ensuite features granite countertops, an oversized vanity, privacy door, and a seriously spacious walk-in closet. Bedroom #2 offers a generous closet AND direct patio access, making it ideal for guests, a roommate, home office, or flex space. A second full bath with a shower/tub combo, oversized granite vanity, and a separate laundry room with plenty of storage add everyday convenience. And let's talk outdoor space—the oversized patio gives you room to actually enjoy SoCal living and even includes an additional storage closet. Parking includes a one-car garage plus a permitted parking space. The Triana lifestyle is where this one really shines. HOA amenities include a pool, TWO spas, clubhouse, fitness center, and BBQ area. Even better? The HOA covers water, sewer, trash, exterior/roof insurance! Close to Costco, Starbucks, shopping, restaurants, UCR, Cal Baptist, Castle Park, Tyler Mall, and Kaiser, you're surrounded by everyday essentials and plenty to do. Upgraded, convenient, and packed with amenities—this is condo living with all the extras.
- Listing Status:
- Active
- Date Added:
- October 6, 2026
- Data Last Updated:
- October 9, 2026 at 7:16AM
- Listing Office:
- Keller Williams Realty : 951-271-3000
- Listing Agent:
- Kelly McLaren : 951-271-3000
- Contact:
- 951-642-8320
- MLS ID:
- IG26209650

- General: AssociationCommunityHeatedIn Ground
- Style: Patio Home
- Other Structures: Wrap AroundConcretePatioSee RemarksCovered
- Pool: CommunityFencedIn GroundAssociation
- Parking: Controlled EntranceDoor-SingleGarageGarage Door OpenerGatedGarage Faces RearOne SpaceUnassignedParking spaces: 2
- Windows: BlindsDrapesScreens
- General: 1
- Road/Access: City Street
- HOA Amenities: ClubhouseControlled AccessFitness CenterMaintenance GroundsInsuranceManagementOutdoor Cooking AreaBarbecuePoolPets AllowedRecreation RoomSpa/Hot TubTrashWaterPest ControlSewer499.15Monthly
- Originating MLS: CRMLS_CRM
- School District: Corona-Norco Unified
- County: Riverside
- Zoning: 122412069
- View: NeighborhoodView
- Fencing: None
- Utilities: Electricity ConnectedNatural Gas Not AvailableSewer ConnectedWater ConnectedStandard
- Water: Public
- Sewer: Public Sewer
- Source: CRMLS_CRM
This listing courtesy of Kelly McLaren , Keller Williams Realty
Monthly Payment
- Principal & Interest $
- Property Taxes $
- Home Insurance $
- VA Funding Fee $