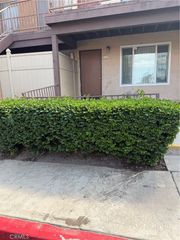
1027 Vista Del Cerro Drive 204, Corona, CA 92879
- 2 beds |
- 2 baths |
- 1,086 sqft
 Rental
  Built in 1991
  1,350sqft lot
 1 car garage
  $2/sqft
  Listed 10 days ago
Property Description
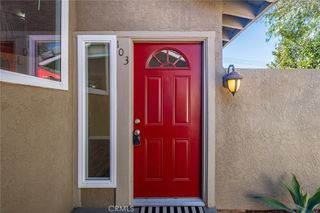
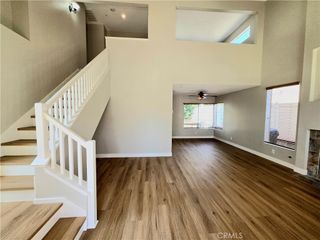
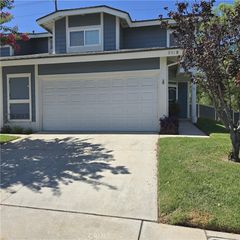
Welcome to Triana at Corona Ranch! Enjoy the perfect blend of comfort, privacy, and resort-style living in this beautifully maintained, move-in-ready condo located in a desirable gated community. No one above or below! This thoughtfully designed home features two spacious primary suites, each with a private full bathroom, walk-in closet, and balcony—an ideal layout for homeowners, guests, roommates, or multigenerational living. New interior paint has been refreshed throughout the unit, including the ceilings, and new blinds. The kitchen and both bathrooms feature new LED light fixtures, creating a bright and modern atmosphere. Both bathtubs & shower walls have been professionally reglazed with durable epoxy coating for a clean, refreshed look. The inviting living room opens to a generous private balcony, perfect for morning coffee, relaxing outdoors, or entertaining. The kitchen offers granite countertops, ample cabinetry, and convenient inside laundry just off the kitchen. A detached one-car garage provides secure parking and additional storage. Residents enjoy an impressive selection of community amenities, including a resort-style pool and spa, fitness center, clubhouse, BBQ area, and car wash area. Location is another standout feature, with shopping, restaurants, grocery stores, and everyday conveniences nearby, plus easy access to the 91 & 15 FWYS, making travel throughout Corona, Riverside, Orange County, and surrounding areas convenient. Water & trash are included in the HOA dues, and the water heater is maintained by the HOA. Move-in ready, beautifully refreshed, and ideally located, this exceptional condo offers the space, privacy, amenities, and convenience you've been looking for. Come experience the lifestyle at Triana at Corona Ranch and make this wonderful home your own!
- Listing Status:
- Active
- Date Added:
- September 28, 2026
- Data Last Updated:
- October 8, 2026 at 11:19PM
- Listing Office:
- Yamamoto Realty & Investments : 714-357-0260
- Listing Agent:
- Miwha Yamamoto : 714-357-0260
- Contact:
- 714-357-0260
- MLS ID:
- OC26211729

- General: Association
- Pool: Association
- Parking: AssignedGaragePermit RequiredOne SpaceParking spaces: 1
- General: 1
- Originating MLS: CRMLS_CRM
- School District: Corona-Norco Unified
- County: Riverside
- Zoning: 122413044
- View: NeighborhoodView
- Water: Public
- Sewer: Public Sewer
- Source: CRMLS_CRM
This listing courtesy of Miwha Yamamoto , Yamamoto Realty & Investments
 New - 19 hours ago