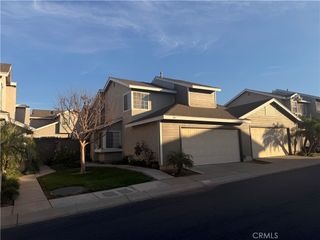
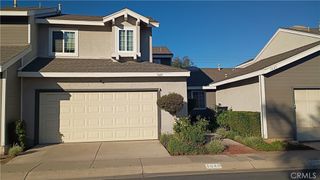
1048 Explanada Street 101, Corona, CA 92879
- 3 beds |
- 3 baths |
- 1,785 sqft
 Town Home
  Built in 1991
  871sqft lot
 2 car garage
  $343/sqft
  Listed 5 days ago
Property Description
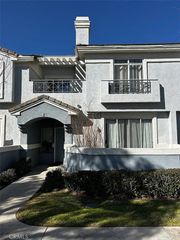
Beautifully maintained END UNIT townhome in the highly desirable Altia community of Norco Hills. This is one of the largest and most sought after floor plans, ideally positioned with only one shared wall. The upgraded home features high ceilings, newer laminate wood flooring, and a remodeled kitchen with quartz countertops, stylish backsplash, stainless steel appliances, and a custom range hood. The spacious primary suite offers a soaking tub, separate shower, dual sinks, and a walk-in closet. Enjoy a rare private driveway, wrap-around hardscaped yard, and 2 car direct access garage with additional storage. Community amenities include a sparkling pool and spa surrounded by mature palm trees. Conveniently located near McKinley Elementary, Parkview Park, Metrolink, I-15 & 91 freeways, 99 Ranch Market, Costco, shopping, dining, and entertainment. Low property tax rate makes this an exceptional opportunity in one of Corona’s finest communities.
- Listing Status:
- Active
- Date Added:
- August 12, 2026
- Data Last Updated:
- August 15, 2026 at 3:19PM
- Listing Office:
- New Star Realty & Inv. : 626-581-3377
- Listing Agent:
- Julie Hwang : 909-322-5157
- Contact:
- 909-322-5157
- MLS ID:
- TR26176125

- General: AssociationIn Ground
- Other Structures: Patio
- Pool: In GroundAssociation
- Parking: Direct AccessDrivewayGarage Faces FrontGarageGarage Door OpenerParking spaces: 2
- Roofing: Tile
- Windows: Blinds
- General: 2
- HOA Amenities: PoolSpa/Hot Tub361.0Monthly
- Originating MLS: CRMLS_CRM
- School District: Corona-Norco Unified
- County: Riverside
- Zoning: 122411001
- View: None
- Water: Public
- Sewer: Public Sewer
- Source: CRMLS_CRM
- Exclusions: Chandelier in the eating arearefrigeratorswasher/dryer
This listing courtesy of Julie Hwang , New Star Realty & Inv.
Monthly Payment
- Principal & Interest $
- Property Taxes $
- Home Insurance $
- VA Funding Fee $