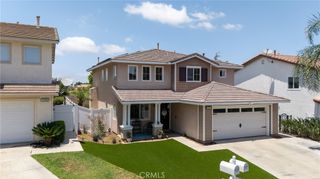
1049 Salem, Corona, CA 92881
- 4 beds |
- 3 baths |
- 2,279 sqft
 Single-Family Home
  Built in 1997
  6,970sqft lot
 3 car garage
  $382/sqft
  Listed 3 days ago
Property Description
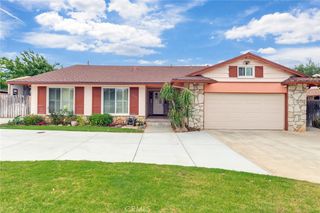
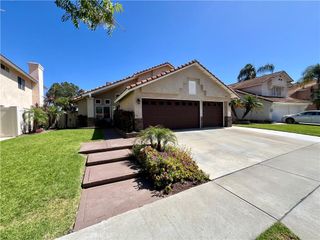
~ Single Story ~ Low Taxes ~ No HOA ~ 3 Car Garage ~ Walking Distance to Santiago High School ~ Welcome to 1049 Salem Dr., Corona, CA 92881—a beautifully maintained single-story home offering 4 bedrooms, 2.5 bathrooms, and a functional floor plan designed for comfortable everyday living. A charming double-door entry welcomes you into a bright and inviting interior featuring soaring ceilings that create an open, spacious feel from the moment you step inside. Just off the entry is a versatile den that can easily serve as a fourth bedroom, home office, or flex space to fit your lifestyle. The formal living and dining rooms feature impressive vaulted ceilings, providing the perfect setting for entertaining or special occasions. At the heart of the home is a generously sized kitchen complete with a peninsula island, abundant cabinetry, and a casual dining area overlooking the family room. The adjacent family room offers a cozy fireplace and sliding glass door leading to the backyard, creating a seamless indoor-outdoor flow. There are shutters on the windows in the den, formal living room, dinning room and family room. The spacious primary suite is a private retreat featuring an en-suite bathroom and a walk-in closet. Two additional bedrooms, a full hall bathroom, and a convenient powder room provide plenty of space for family and guests. An indoor laundry room adds to the home’s everyday convenience. Step outside to enjoy a low-maintenance backyard featuring stamped concrete, a covered patio, attractive landscaping with a garden area, and beautiful mountain views—an ideal setting for relaxing or entertaining year-round. Additional highlights include a beautifully landscaped front yard with artificial turf and mature shrubbery, plus a 3-car garage equipped with extensive built-in cabinetry and generous overhead storage. Ideally located within walking distance of Santiago High School in the highly acclaimed Corona-Norco Unified School District, this home is also just minutes from shopping, restaurants, parks, and convenient access to the 91, 15, and 71 freeways. Don’t miss this wonderful opportunity to own a spacious single-story home in one of Corona’s most desirable neighborhoods.
- Listing Status:
- Active
- Date Added:
- July 6, 2026
- Data Last Updated:
- July 6, 2026 at 5:18PM
- Listing Office:
- Oscar Tortola Group Real Estate Services : 951-356-7227
- Listing Agent:
- Kelly Perla : 951-356-7227
- MLS ID:
- IG26144319

- Pool: None
- Parking: Parking spaces: 3
- General: 1
- HOA Amenities: 0.0
- Originating MLS: CRMLS_CRM
- School District: Corona-Norco Unified
- County: Riverside
- Zoning: 108362014
- View: Mountain(s)View
- Water: Public
- Sewer: Public Sewer
- Source: CRMLS_CRM
This listing courtesy of Kelly Perla , Oscar Tortola Group Real Estate Services
Monthly Payment
- Principal & Interest $
- Property Taxes $
- Home Insurance $
- VA Funding Fee $

 New - 3 days ago