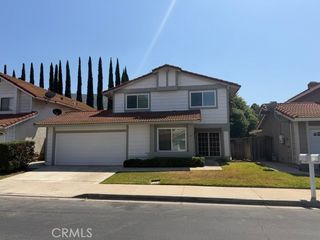
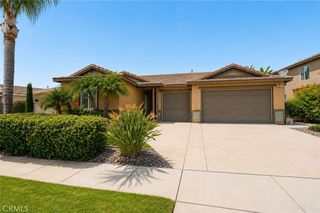
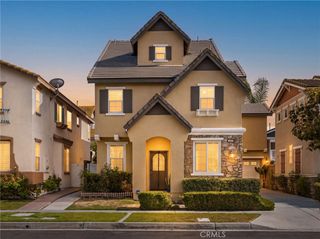
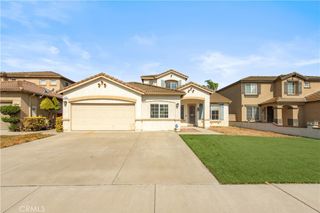
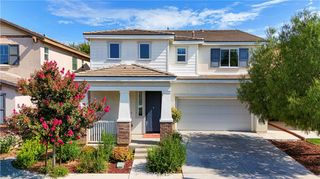
1117 Trenton, Corona, CA 92878
- 4 beds |
- 3 baths |
- 2,438 sqft
 Single-Family Home
  Built in 1982
  0.36acre lot
 3 car garage
  $410/sqft
  Listed 3 days ago
Property Description
Welcome to 1117 Trenton Ave, a beautifully refreshed 4-bedroom, 3-bathroom home set on an impressive approximately 15,681 SF lot in a desirable Corona neighborhood. Offering approximately 2,438 SF of living space, this two-story home combines comfortable living with an exceptional backyard designed for entertaining, recreation, and making memories. Inside, the home has been thoughtfully updated with fresh interior and exterior paint, new LVP flooring, updated lighting, outlets and switches, new fixtures, remodeled bathrooms, new windows, and a refreshed kitchen featuring new cabinetry, countertops, and backsplash. Additional improvements include plumbing and electrical updates, roofing repairs, and an updated primary bathroom with new shower valves, shower door, tile, and finishes. The oversized backyard is truly the standout feature. Enjoy a private pool with a newly installed pool heater and refreshed pool equipment, plus a dedicated basketball court with a new hoop and a batting cage complete with turf. Whether you're hosting friends, watching the kids play, practicing your jump shot, or taking swings in the batting cage, this backyard offers space and amenities rarely found at this price point. Additional highlights include a 3-car garage, remodeled landscaping, updated appliances, and ample outdoor space. With its generous lot, functional floor plan, refreshed interiors, private pool, and incredible recreational amenities, 1117 Trenton Ave offers a unique opportunity to enjoy a true entertainer's backyard while still having plenty of room to relax. Don't miss this one-of-a-kind Corona property with the space, updates, and backyard you've been looking for!
- Listing Status:
- Active
- Date Added:
- August 13, 2026
- Data Last Updated:
- August 15, 2026 at 5:17PM
- Listing Office:
- Wedgewood Homes Realty : 866-640-3040
- Listing Agent:
- James Peterson : 424-390-1007
- Contact:
- 424-390-1007
- MLS ID:
- WS26176385

- Pool: Private
- Parking: Parking spaces: 3
- General: 2
- HOA Amenities: 0.0
- Originating MLS: CRMLS_CRM
- School District: Corona-Norco Unified
- County: Riverside
- Zoning: R184121374011
- View: CanyonView
- Water: Public
- Sewer: Public Sewer
- Source: CRMLS_CRM
This listing courtesy of James Peterson , Wedgewood Homes Realty
Monthly Payment
- Principal & Interest $
- Property Taxes $
- Home Insurance $
- VA Funding Fee $

 New - 1 day ago