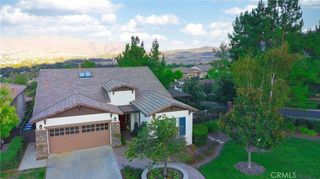
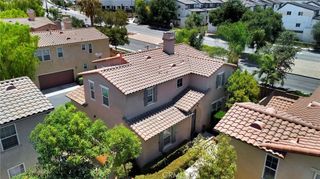
11612 Alton Drive, Corona, CA 92883
- 3 beds |
- 3 baths |
- 2,305 sqft
 Single-Family Home
  Built in 2020
  3,920sqft lot
 2 car garage
  $321/sqft
  Listed 20 days ago
Property Description
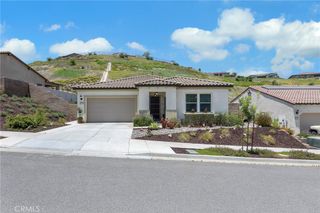
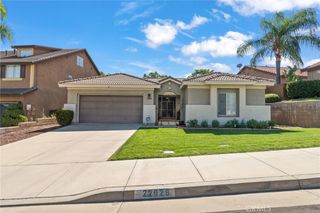
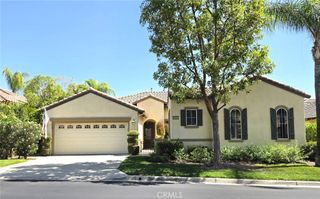
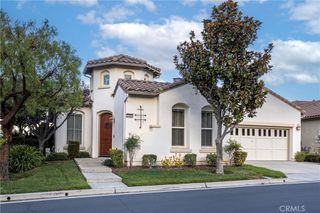
Welcome to 11612 Alton Drive, a beautifully appointed residence nestled within the sought-after guard-gated community of Terramor, where modern comfort meets an exceptional outdoor lifestyle. Featuring three spacious bedrooms, a versatile downstairs den/office, and an upstairs loft, this home offers the flexibility to accommodate a home office, fitness space, playroom, or additional living area. The open-concept main level seamlessly connects the family room, dining area, and chef-inspired kitchen, creating an inviting space for everyday living and entertaining. Expansive bi-fold doors and abundant windows fill the home with natural light while opening to a beautifully landscaped backyard with peaceful views of the surrounding hills and no home directly behind, creating a sense of privacy and connection to nature. The well-appointed kitchen features a generous island, ample cabinetry, and an ideal layout for both entertaining and casual family gatherings. Upstairs, the spacious primary suite provides a private retreat with room for a sitting area, while the ensuite bath offers dual sinks, a separate soaking tub, walk-in shower, and a generous walk-in closet. Two additional bedrooms, a convenient loft, hall bath, and large laundry room complete the second level. Adding exceptional value, the home features PAID-OFF SOLAR, and the refrigerator, washer, and dryer are included. Enjoy all that Terramor has to offer, including resort-style pools and spas, inviting lounge areas, BBQ and picnic areas, dog parks, and miles of scenic walking and biking trails surrounded by rolling hills and natural beauty. With its thoughtful floor plan, indoor-outdoor living, energy-saving solar, and highly desirable community amenities, this home offers the perfect blend of comfort, privacy, and Southern California living.
- Listing Status:
- Active
- Date Added:
- September 2, 2026
- Data Last Updated:
- September 22, 2026 at 10:18PM
- Listing Office:
- COLDWELL BANKER REALTY : 951-682-1133
- Listing Agent:
- SARA BERESFORD : 951-682-1133
- Contact:
- 951-201-9709
- MLS ID:
- IV26193187

- General: Community
- Style: Spanish
- Other Structures: Concrete
- Pool: CommunityAssociation
- Parking: Door-MultiDirect AccessDrivewayGarage Faces FrontGarageGarage Door OpenerParking spaces: 2
- Roofing: Tile
- General: Stucco2Slab
- HOA Amenities: ClubhouseSport CourtDog ParkBarbecuePlaygroundPoolGuardSpa/Hot TubSecurity273.0Monthly
- Originating MLS: CRMLS_CRM
- School District: Corona-Norco Unified
- County: Riverside
- Zoning: 290840037
- View: HillsMountain(s)View
- Fencing: GlassVinyl
- Utilities: Standard
- Water: Public
- Sewer: Public Sewer
- Source: CRMLS_CRM
This listing courtesy of SARA BERESFORD , COLDWELL BANKER REALTY
Monthly Payment
- Principal & Interest $
- Property Taxes $
- Home Insurance $
- VA Funding Fee $