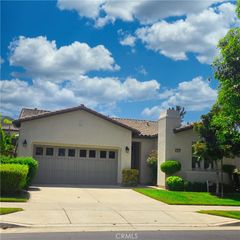
11877 Wandering Way, Corona, CA 92883
- 2 beds |
- 2 baths |
- 1,746 sqft
 Single-Family Home
  Built in 2022
  4,530sqft lot
 2 car garage
  $415/sqft
  Listed 17 days ago
Property Description
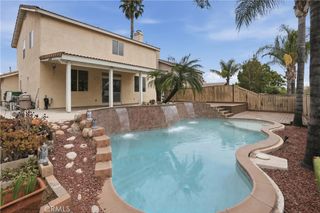
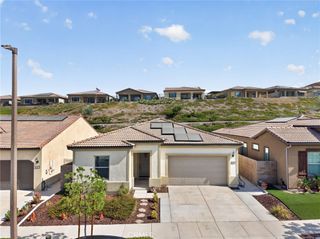
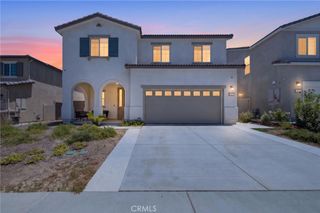
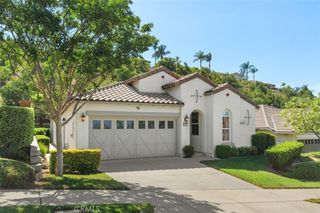
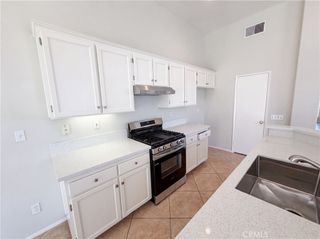
Enjoy STUNNING PANORAMIC VIEWS Of The Santa Ana Mountains And Surrounding Rolling Hills. This Beautifully Positioned SINGLE-STORY HOME In The Desirable Terramor Community. Situated On An Elevated Lot, Offering A PEACEFUL Setting With IMPRESSIVE VIEWS That Truly Set It Apart. A Thoughtfully Designed 1,746 SQ FT. Home Features 2 BEDROOMS, 2 BATHROOMS, And A Spacious OFFICE/DEN. The Original Builder Plan Offered A Choice Between An Interior Courtyard Or Enclosed Office Space. This Home Was Built With The OFFICE OPTION, Providing Valuable Additional Interior Living Space. The OPEN FLOOR PLAN Creates A Comfortable Flow Between The Kitchen, Dining, And Living Areas. The Kitchen Features GRANITE COUNTERTOPS And Abundant Cabinet Space, Offering Plenty Of Room For Storage And Everyday Use. Additional Features Include FULLY PAID-OFF SOLAR And LOW MAINTENANCE FRONT AND BACKYARDS, Helping Provide Convenience, Efficiency, And Easier Everyday Living. Residents Of Terramor Enjoy RESORT-STYLE AMENITIES, Including Clubhouses, Courts for Pickleball, Tennis & Bocce Ball, A Community Garden, And Even 2 Dog Friendly Parks. Pools, Fitness Centers, Walking Trails, Parks, And Community Events. The Surrounding Area Offers Convenient Access To Shopping, Dining, GOLF COURSES, And Major Freeways While Still Providing A PEACEFUL, Scenic Setting. A Wonderful Opportunity To Enjoy BREATHTAKING VIEWS, Flexible Living Space, Energy Efficiency, And Comfortable SINGLE-STORY LIVING.
- Listing Status:
- Active
- Date Added:
- July 21, 2026
- Data Last Updated:
- July 28, 2026 at 12:16PM
- Listing Office:
- Elevate Real Estate Agency : 951-280-9832
- Listing Agent:
- Roberta Johnson : 951-280-9832
- MLS ID:
- IG26153179

- General: Above GroundHeatedPrivate
- Style: Contemporary
- Other Structures: Front PorchConcretePatioCovered
- Pool: CommunityFencedHeatedIn GroundLapAssociation
- Parking: ConcreteDirect AccessDoor-SingleDrivewayGarage Faces FrontGarageParking spaces: 4
- Roofing: ConcreteTile
- Windows: Double Pane WindowsENERGY STAR Qualified WindowsScreens
- General: DrywallConcreteStucco1Concrete PerimeterSlab
- Road/Access: City Street
- HOA Amenities: Bocce CourtBilliard RoomClubhouseDog ParkFire PitMeeting RoomOutdoor Cooking AreaOther CourtsBarbecuePicnic AreaPickleballPoolGuardSpa/Hot TubSecurityTennis Court(s)Trail(s)WaterPest ControlSewer381.0Monthly
- Originating MLS: CRMLS_CRM
- School District: Corona-Norco Unified
- County: Riverside
- Zoning: 283470036
- View: HillsMountain(s)PanoramicView
- Fencing: Good ConditionVinylWrought Iron
- Utilities: Cable AvailableElectricity ConnectedNatural Gas ConnectedSewer ConnectedWater ConnectedElectricity - On Property220 Volts For Spa
- Water: Public
- Sewer: Public Sewer
- Source: CRMLS_CRM
- Exclusions: S
This listing courtesy of Roberta Johnson , Elevate Real Estate Agency
Monthly Payment
- Principal & Interest $
- Property Taxes $
- Home Insurance $
- VA Funding Fee $

 New - 1 day ago