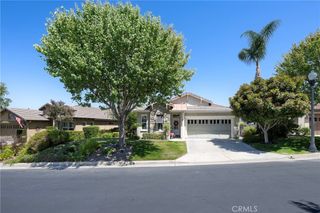
11890 Sagecrest Court, Corona, CA 92883
- 2 beds |
- 2 baths |
- 1,746 sqft
 Single-Family Home
  Built in 2022
  5,715sqft lot
 2 car garage
  $401/sqft
  Listed 11 days ago
Property Description
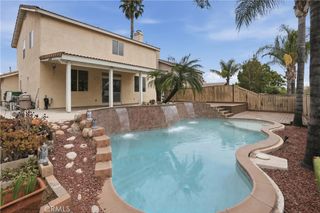
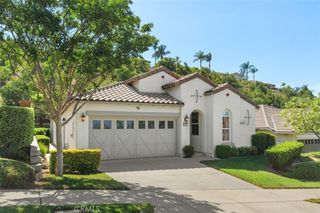
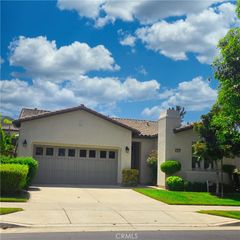
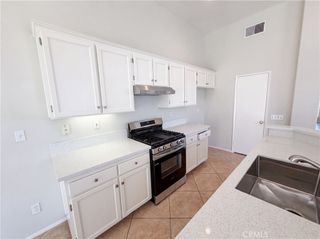
Experience resort style living in this beautifully upgraded, true single story home located on a quiet cul-de-sac within Terramor, one of Corona’s most desirable gated 55+ communities. Offering a turnkey remodeled interior, fully landscaped backyard, and fully owned solar, this home combines comfort, privacy, and low maintenance living. The thoughtfully designed floor plan features two full bedrooms plus a versatile den that can easily be converted into a third bedroom, home office, or guest space. Tons of natural light fills the open concept living area, creating a bright and inviting atmosphere ideal for both everyday living and entertaining. The upgraded kitchen features granite countertops, modern appliances, and a built in gas cooktop, all seamlessly connected to the spacious family room. Privately positioned at the rear of the property, the primary suite offers a peaceful retreat complete with dual sinks, an oversized walk in shower, and spacious walk in closet. Step outside to a private, low maintenance backyard designed for enjoying the Southern California lifestyle. Newly installed turf, mature landscaping, and a fully covered patio provide the perfect setting for hosting family and friends, relaxing outdoors, or enjoying a quiet evening at home. Terramor delivers a true resort style experience with 24 hour security, guard gated entry, scenic walking trails, community pools and spas, a clubhouse, fitness center, and much more. Conveniently located near shopping, dining, and the 15 Freeway, this exceptional home offers the perfect blend of luxury, convenience, and active adult living.
- Listing Status:
- Active
- Date Added:
- July 21, 2026
- Data Last Updated:
- July 28, 2026 at 7:17AM
- Listing Office:
- Abundance Real Estate : 951-260-2098
- Listing Agent:
- Connor Duffy : 951-260-2098
- MLS ID:
- SW26156336

- General: Awning(s)AssociationCommunity
- Style: Mediterranean
- Other Structures: Rear PorchPatioCovered
- Pool: CommunityAssociation
- Parking: DrivewayGarageParking spaces: 2
- Roofing: ConcreteTile
- Windows: Double Pane WindowsInsulated Windows
- General: DrywallConcreteStucco1Slab
- Road/Access: City Street
- HOA Amenities: Bocce CourtBilliard RoomClubhouseSport CourtDog ParkFitness CenterFire PitOutdoor Cooking AreaBarbecuePicnic AreaPaddle TennisPickleballPoolSaunaSpa/Hot TubTennis Court(s)272.0Monthly
- Originating MLS: CRMLS_CRM
- School District: Corona-Norco Unified
- County: Riverside
- Zoning: 283470020
- View: NeighborhoodView
- Fencing: BrickVinyl
- Utilities: Cable AvailableElectricity ConnectedNatural Gas ConnectedPhone AvailableSewer ConnectedWater ConnectedStandard
- Water: Public
- Sewer: Public Sewer
- Source: CRMLS_CRM
This listing courtesy of Connor Duffy , Abundance Real Estate
Monthly Payment
- Principal & Interest $
- Property Taxes $
- Home Insurance $
- VA Funding Fee $

 New - 1 day ago