1254 Duxbury, Corona, CA 92882
- 4 beds |
- 3 baths |
- 2,968 sqft
 Rental
  Built in 2005
  0.33acre lot
 3 car garage
  $2/sqft
  Listed 1 month ago
Property Description
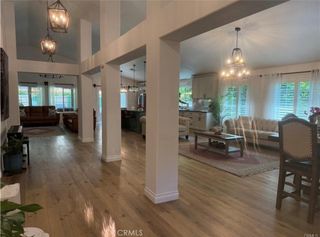
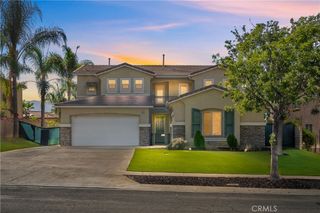
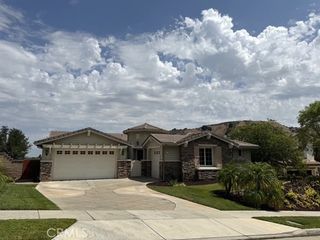
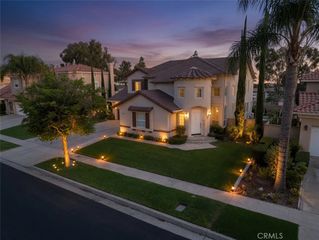
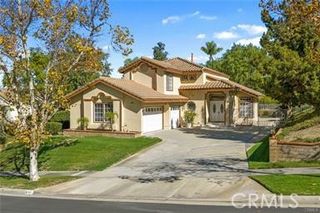
Welcome to 1254 Duxbury Circle in the highly desirable community of Corona, where luxury, comfort, and location come together in this absolutely stunning single-story residence nestled on a peaceful cul-de-sac near the foothills of the Cleveland National Forest. Showcasing approximately 3,000 square feet of beautifully upgraded living space on an expansive 14,375 square foot lot, this exceptional home offers the perfect blend of elegance and functionality with 4 spacious bedrooms and 3 bathrooms designed for modern living. From the moment you arrive, you will appreciate the impressive curb appeal and inviting courtyard. Step inside to discover an open and spacious floor plan enhanced by soaring high ceilings, crown moldings, plantation shutters, and gorgeous Versailles style tile flooring that flows throughout the main living areas. Natural light pours into the home, creating a bright and airy atmosphere ideal for both entertaining and everyday living. The gourmet kitchen is truly a chef’s dream, appointed with granite countertops, a large center island, stainless steel appliances, dual built-in ovens, a built-in wine cooler, and a generous pantry. The kitchen opens seamlessly to the dining and family areas, making gatherings effortless and enjoyable. The oversized primary suite serves as a luxurious private retreat, complete with a spacious spa-inspired bathroom and two walk-in closets offering abundant storage and organization. Designed to embrace indoor and outdoor living, the backyard features a covered patio with ceiling fan, putting green, creating the perfect space for relaxing evenings, outdoor dining, or entertaining family and friends year round. Additional highlights include two AC units for energy efficient comfort and a direct access 3-car garage with ample parking and storage. Ideally located near scenic hiking trails, parks, top-rated schools, shopping centers, restaurants, and convenient commuter access to the 91, 241, and 71 freeways via the Foothill Extension, this remarkable home combines peaceful surroundings with everyday convenience. A rare opportunity to live in an upgraded single-story home in one of Corona’s most sought-after locations. Every detail of this home has been thoughtfully designed to offer timeless style, exceptional comfort, and an elevated Southern California lifestyle.
- Listing Status:
- Active
- Date Added:
- August 1, 2026
- Data Last Updated:
- September 23, 2026 at 7:16AM
- Listing Office:
- Century 21 Affiliated : 714-974-4900
- Listing Agent:
- Bill Etchegaray : 714-797-0863
- Contact:
- 714-797-0863
- MLS ID:
- PW26167373

- General: None
- Style: Spanish
- Other Structures: ConcreteCovered
- Pool: None
- Parking: Door-SingleGarage Faces FrontGaragePrivateParking spaces: 3
- Roofing: Spanish Tile
- Windows: Double Pane Windows
- General: Stucco1Slab
- Road/Access: City Street
- HOA Amenities: 0.0
- Originating MLS: CRMLS_CRM
- School District: Corona-Norco Unified
- County: Riverside
- Zoning: 114640012
- View: HillsView
- Fencing: BlockWrought Iron
- Utilities: Cable AvailableElectricity ConnectedNatural Gas ConnectedPhone AvailableSewer ConnectedWater Connected
- Water: Public
- Sewer: Public Sewer
- Source: CRMLS_CRM
This listing courtesy of Bill Etchegaray , Century 21 Affiliated