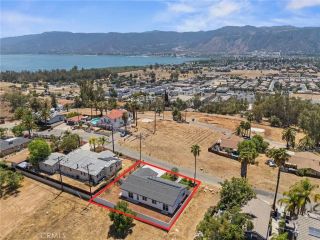
13211 Prairestone Drive, Corona, CA 92883
- 3 beds |
- 3 baths |
- 1,592 sqft
 Single-Family Home
  Built in 1994
  7,405sqft lot
 2 car garage
  $408/sqft
  Listed 11 days ago
Property Description
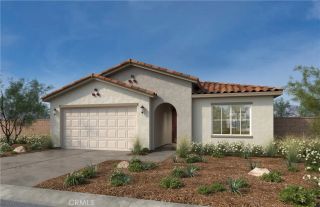
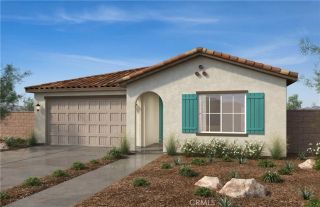
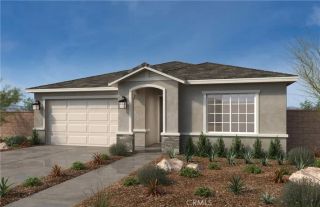
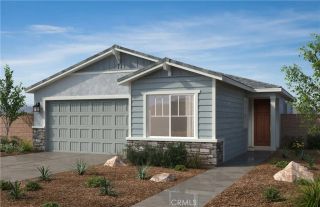
Welcome to this charming two-story home in the highly desirable Horse Thief Canyon community of Corona, featuring an attached two-car garage, an open floor plan, and abundant natural light throughout. The inviting entry leads to the dining area, conveniently located just off the kitchen. The open-concept kitchen overlooks the spacious living room and offers pull-up bar seating, ample crisp white cabinetry, stainless steel appliances, and plenty of counter space for everyday living and entertaining. The living room is warm and inviting, complete with a cozy fireplace. A separate laundry room adds convenience to the home's functional layout. The spacious primary suite features an en-suite bathroom, creating a private retreat. Exit outside to a backyard ready for your personal touch, offering endless possibilities to create your ideal outdoor space. Residents of Horse Thief Canyon enjoy exceptional resort-style amenities, including a community pool, spa, parks, dog park, and more. This home offers the perfect combination of comfort, convenience, and an outstanding community lifestyle.
- Listing Status:
- Active
- Date Added:
- July 31, 2026
- Data Last Updated:
- August 12, 2026 at 7:11AM
- Listing Office:
- Redfin Corporation : 951-472-2842
- Listing Agent:
- Ana Dittamo : 951-265-7332
- MLS ID:
- SW26166557
- General: Community/Common
- Pool: Below GroundAssociationFencedFiltered
- Parking: Direct Garage AccessGarageGarage Door OpenerParking spaces: 5
- Roofing: StoneShingle
- General: 2
- HOA Amenities: Banquet FacilitiesGym/Ex RoomJogging TrackMeeting RoomOutdoor Cooking AreaPets PermittedPicnic AreaPlaygroundBarbecuePoolSecurityExterior Bldg MaintenanceSecurity120.0Monthly
- Originating MLS: California Regional MLS
- County: Riverside
- Zoning: 393170013
- View: Mountains/HillsNeighborhood
- Fencing: Split RailVinylWood
- Water: Public
- Sewer: Public Sewer
- Source: California Regional MLS
This listing courtesy of Ana Dittamo , Redfin Corporation
Monthly Payment
- Principal & Interest $
- Property Taxes $
- Home Insurance $
- VA Funding Fee $

 New - 3 days ago