1366 Woodbrook Way, Corona, CA 92882
- 3 beds |
- 2 baths |
- 1,566 sqft
 Manufactured Home
  Built in 2010
  6,098sqft lot
 —— car garage
  $337/sqft
  Listed 2 months ago
Property Description
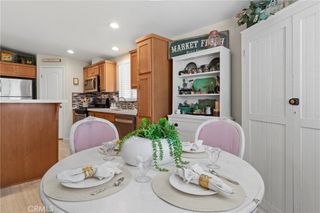
Welcome to The Village Grove Mobile Home Estates — a peaceful 55+ planned-unit development in Corona, CA where you purchase the land with your manufactured home. This beautifully maintained 2010 residence enjoys the BEST location in the park with a large, serene front porch overlooking the community greenbelt with a gently running stream, footpaths, a charming bridge and refreshing afternoon breezes — perfect for morning coffee or sunset listening. Inside, an open-concept living room flows to a bright kitchen with breakfast bar and adjoining dining area, creating an inviting space for entertaining or everyday living. Relax in the custom walk-in jetted tub with shower — designed for comfort and accessibility. Practical features include a spacious carport and driveway with room for up to 5 vehicles, a private workshop for projects and a separate storage shed for seasonal items. There are no space-rent fees; just a low HOA fee of $373 per quarter. The HOA enhances resort-style living with a swimming pool, spa, large clubhouse, library and extensive walking paths for exercise and socializing. Convenience is unmatched — grocery store, liquor shop, donut shop, dry cleaners and a restaurant are all just one block away. This home combines ownership of the land, tranquility, functionality and unbeatable location in Village Grove — a must-see for active adults seeking comfort and community. Schedule your showing today.
- Listing Status:
- Pending
- Date Added:
- May 27, 2026
- Data Last Updated:
- July 6, 2026 at 2:16AM
- Listing Office:
- Re/Max Partners : 951-278-8755
- Listing Agent:
- Rob Arrietta : 951-278-8755
- MLS ID:
- IG26114258

- General: Beamed CeilingsBreakfast BarCeiling Fan(s)Cathedral Ceiling(s)High CeilingsCountry KitchenLiving Room Deck AttachedStorageAll Bedrooms DownBedroom on Main LevelMain Level PrimaryWalk-In Closet(s)
- Appliances: DishwasherGas RangeMicrowaveRefrigeratorWater To RefrigeratorWater Heater
- Laundry: InsideLaundry Room
- Flooring: CarpetLaminateVinyl
- A/C: Central Air
- Heating: CentralForced AirNatural Gas
- Fireplace: None
- Disability Feature: Customized Wheelchair AccessibleNo StairsAccessible Approach with Ramp
- General: Awning(s)Rain GuttersShed(s)WorkshopAssociationCommunityIn Ground
- Style: Modern
- Other Structures: Shed(s)WorkshopWoodFront PorchPatio
- Pool: CommunityIn GroundAssociation
- Parking: Attached CarportConcreteCarportDriveway LevelDrivewayParking spaces: 4
- General: DrywallFrameWood Siding1Permanent
- Road/Access: Private Road
- HOA Amenities: ClubhouseFitness CenterMeeting RoomPoolRV ParkingSpa/Hot TubTrail(s)Trash373.0Quarterly
- Originating MLS: CRMLS_CRM
- School District: Corona-Norco Unified
- County: Riverside
- Zoning: 103274032
- View: Park/GreenbeltCreek/StreamView
- Utilities: Cable AvailableElectricity ConnectedNatural Gas ConnectedPhone AvailableSewer ConnectedUnderground UtilitiesWater Connected
- Water: Public
- Sewer: Public Sewer
- Source: CRMLS_CRM
This listing courtesy of Rob Arrietta , Re/Max Partners
Monthly Payment
- Principal & Interest $
- Property Taxes $
- Home Insurance $
- VA Funding Fee $