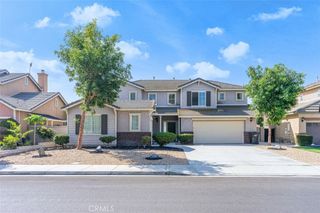
13692 Sandhill Crane, Corona, CA 92880
- 5 beds |
- 3 baths |
- 3,194 sqft
 Single-Family Home
  Built in 2002
  7,841sqft lot
 4 car garage
  $313/sqft
  Listed 4 days ago
Property Description
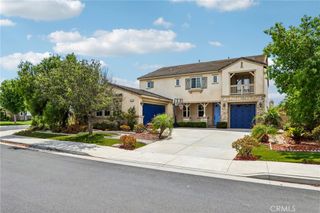
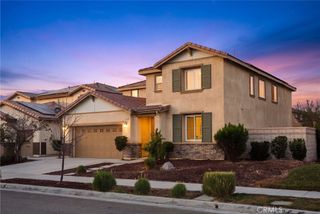
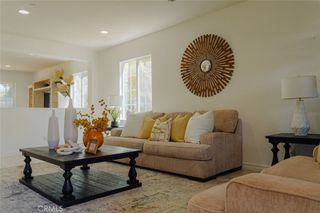
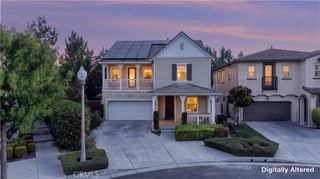
Located on Sandhill Crane in Corona, this two story residence offers 5 bedrooms and 3 bathrooms across a functional, flexible floor plan with an attached 4 car garage. A main floor bedroom and full bathroom provide a private guest suite or home office setup, ideal for visitors or day to day work from home. The kitchen features granite countertops, a large center island, and stainless steel appliances with a gas range, all open to the family room and its gas fireplace. A separate formal living room offers a second fireplace and built in shelving. Upstairs, the primary suite includes its own fireplace, a soaking tub, a separate walk in shower, dual vanities, and a walk in closet. A spacious loft rounds out the upper level, offering room for a media space, game room, or additional lounge area. The backyard is built for entertaining, with a covered patio, a built in fireplace, and a stone built outdoor kitchen with barbecue. The garage offers direct rear yard access for added convenience. Additional highlights include crown molding, recessed lighting, plantation shutters, and a mix of tile and wood flooring throughout. Mature palm landscaping completes the curb appeal front and back.
- Listing Status:
- Active
- Date Added:
- August 20, 2026
- Data Last Updated:
- August 24, 2026 at 1:18PM
- Listing Office:
- Realty ONE Group West : 951-216-2000
- Listing Agent:
- Andrew Jimenez : 951-216-2000
- Contact:
- 909-682-1517
- MLS ID:
- SW26176445

- General: Barbecue
- Style: Spanish
- Other Structures: ConcretePatioCovered
- Pool: None
- Parking: ConcreteDoor-MultiDrivewayGarageParking spaces: 7
- Roofing: Tile
- Windows: BlindsPlantation Shutters
- General: Other2Slab
- Road/Access: Paved
- HOA Amenities: 0.0
- Originating MLS: CRMLS_CRM
- School District: Corona-Norco Unified
- County: Riverside
- Zoning: 164234004
- View: None
- Fencing: Wood
- Utilities: Electricity ConnectedNatural Gas ConnectedPhone ConnectedSewer ConnectedWater ConnectedStandard
- Water: Public
- Sewer: Public Sewer
- Source: CRMLS_CRM
- Exclusions: Stove
This listing courtesy of Andrew Jimenez , Realty ONE Group West
Monthly Payment
- Principal & Interest $
- Property Taxes $
- Home Insurance $
- VA Funding Fee $

 New - 2 days ago