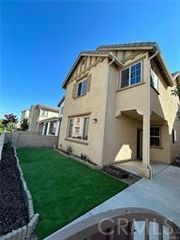
1472 Pinewood Drive, Corona, CA 92881
- 3 beds |
- 3 baths |
- 2,365 sqft
 Rental
  Built in 2000
  7,405sqft lot
 3 car garage
  $2/sqft
  Listed 27 days ago
Property Description
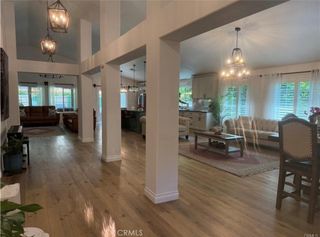
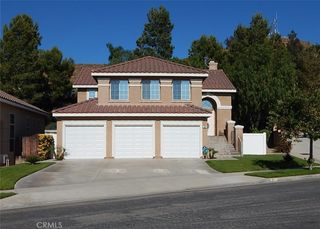
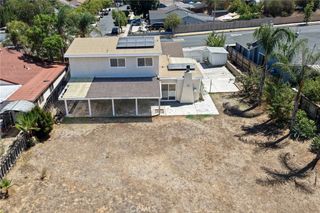
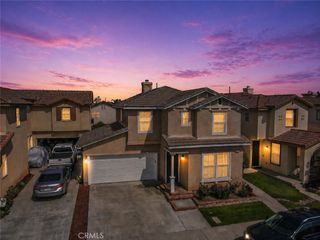
**MOVE-IN SPECIAL**SEPTEMBER-ONLY**$3,745 for the first 3-mos. The regular lease rate of $3,995 applies after the initial 3 mos. Welcome to Corona’s highly desirable Chase Ranch neighborhood. This beautifully maintained two-story home offers over 2,350 sq. ft. of living space, featuring 3 beds plus a built-in home office that was originally designed as the 4th bedroom, along with 3 baths, including a convenient downstairs half bath. From the moment you enter, you’re greeted by soaring two-story ceilings and an inviting floor plan enhanced by travertine flooring downstairs, carpet upstairs, plantation shutters, crown moulding, and ceiling fans throughout. The separate formal living and dining rooms provide excellent space for entertaining, while the upgraded kitchen features custom cabinetry, quartz countertops, under-cabinet lighting, stainless steel appliances, a pantry closet, and an open design that flows directly into the spacious family room. The family room is highlighted by a custom fireplace and built-in cabinetry, creating a warm and comfortable gathering space. Upstairs, you’ll find 3 bedrooms, 2 full baths, and the converted fourth bedroom, now thoughtfully designed as a dedicated home office with built-in cabinetry and desk space. The spacious primary suite includes a private ensuite bathroom with a separate soaking tub and shower, dual sinks, and a large walk-in closet. The upstairs laundry room adds convenience with upper and lower cabinetry and a utility wash sink. Additional features include a water softener system, oversized driveway, and 3-car garage, providing plenty of parking, storage, and functionality. Step outside to a backyard designed for relaxing and entertaining, complete with a covered patio perfect for summer evening BBQs and a storage shed for additional space. Even better, there is NO HOA. The home is within walking distance of Orange Elementary School and conveniently located near shopping, parks, schools, dining, and freeway access, making it an excellent combination of comfort, space, and location. The home is also equipped with a landlord-owned solar energy system. An additional monthly fee of $150 will be added to the lease, helping reduce and offset traditional electricity costs. Don’t miss out! This beautiful Chase Ranch home won’t last long. Put this one on your list and schedule your appointment today to see everything it has to offer. For additional information or to schedule a private showing, please contact us.
- Listing Status:
- Active
- Date Added:
- August 27, 2026
- Data Last Updated:
- September 22, 2026 at 11:16PM
- Listing Office:
- J-N-J REALTY : 909-980-9595
- Listing Agent:
- JOHN JOHNSON : 909-980-9595
- Contact:
- 909-224-2091
- MLS ID:
- IV26187307

- General: Shed(s)
- Style: Traditional
- Other Structures: Shed(s)ConcretePatioCovered
- Pool: None
- Parking: Door-MultiDirect AccessDrivewayDriveway Up Slope From StreetGarage Faces FrontGarageGarage Door OpenerParking spaces: 7
- Roofing: ClayConcreteTile
- Windows: Double Pane Windows
- General: DrywallConcreteStucco2Slab
- Road/Access: City Street
- HOA Amenities: 0.0
- Originating MLS: CRMLS_CRM
- School District: Corona-Norco Unified
- County: Riverside
- Zoning: 108481014
- View: None
- Fencing: Average ConditionBlock
- Utilities: Cable AvailableElectricity ConnectedNatural Gas ConnectedPhone AvailableSewer ConnectedWater ConnectedPhotovoltaics Seller OwnedStandard
- Water: Public
- Sewer: Public Sewer
- Source: CRMLS_CRM
This listing courtesy of JOHN JOHNSON , J-N-J REALTY
 New - 1 day ago