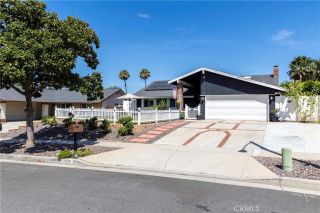
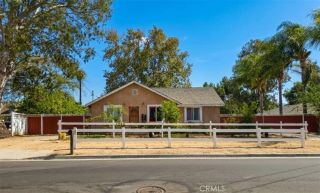
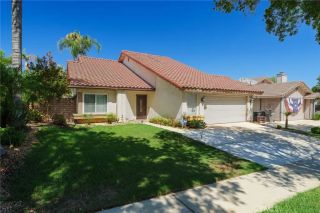
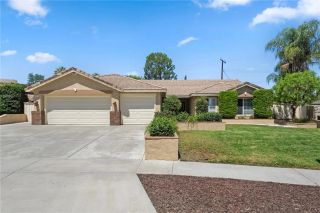
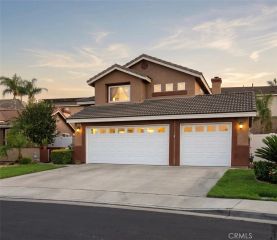
2096 W Ontario, Corona, CA 92882
- 4 beds |
- 2 baths |
- 1,753 sqft
 Single-Family Home
  Built in 1976
  6,970sqft lot
 2 car garage
  $399/sqft
  Listed 6 days ago
Property Description
Homes like this don't come along often. Offered for the first time by the original owner, this beautifully maintained 4-bedroom, 2-bath single-story residence offers the perfect combination of space, comfort, and an unbeatable commuter location. Just three exits from Orange County via the 91 Fwy and only one exit from the 71 Fwy, you'll enjoy convenient access while coming home to a quiet, established neighborhood, located approximately a mile from the fwy. Step inside to soaring vaulted ceilings and a warm, inviting living room centered around a cozy fireplace. The heart of the home is the expansive family room / family kitchen area, where there's plenty of space to gather, entertain, or simply enjoy everyday living. Large sliding doors lead to the backyard where your private pool awaitsideal for cooling off on warm summer days or hosting family and friends. The outdoor living space offers exceptional privacy and includes a large side yard, a secluded backyard, and a durable Alumin-wood patio cover, creating the perfect setting for relaxing or entertaining year-round. While the home offers an excellent opportunity to add your own personal style and cosmetic updates, you'll appreciate the significant investments already made in the home's major systems. Within approximately the last six years, improvements include a tile roof, PEX plumbing re-pipe, water heater, carpet, pool pump, garage door opener, and additional infrastructure updatesallowing you to focus on making the home your own rather than tackling costly repairs. Adding even more value, the home includes the gas ra
- Listing Status:
- Active
- Date Added:
- August 7, 2026
- Data Last Updated:
- August 12, 2026 at 12:12AM
- Listing Office:
- First Team Real Estate : 714-974-9191
- Listing Agent:
- Jacqueline May : 714-514-5221
- MLS ID:
- PW26169411
- General: N/K
- Style: ContemporaryRanch
- Pool: Private
- Parking: Direct Garage AccessGarageParking spaces: 4
- Roofing: Concrete
- General: Stucco1
- HOA Amenities: 0.0
- Originating MLS: California Regional MLS
- County: Riverside
- Zoning: 103314009
- View: Pool
- Utilities: Cable AvailableElectricity ConnectedNatural Gas ConnectedPhone AvailableSewer ConnectedWater Connected
- Water: Public
- Sewer: Public Sewer
- Source: California Regional MLS
This listing courtesy of Jacqueline May , First Team Real Estate
Monthly Payment
- Principal & Interest $
- Property Taxes $
- Home Insurance $
- VA Funding Fee $

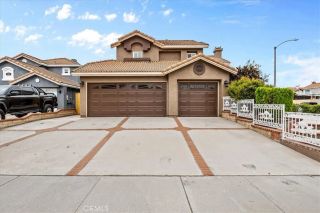
 New - 20 hours ago