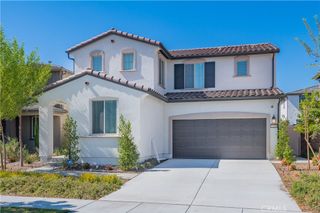
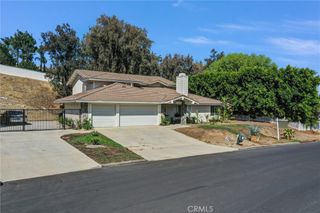
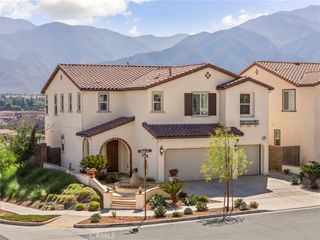
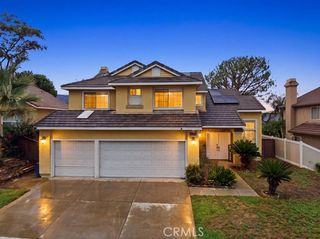
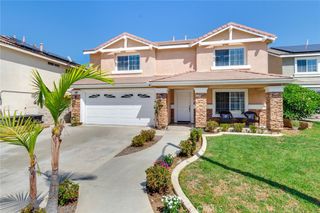
2288 Panama Drive, Corona, CA 92883
- 5 beds |
- 4 baths |
- 2,840 sqft
 Single-Family Home
  Built in 2024
  4,230sqft lot
 2 car garage
  $333/sqft
  Listed 2 months ago
Property Description
MULTI-GENERATIONAL LIVING | RARE DOWNSTAIRS JUNIOR SUITE | UPSTAIRS PRIMARY SUITE | PREMIUM CORNER LOT | MOUNTAIN VIEWS | RESORT-STYLE AMENITIES | Welcome to this prestigious Taylor Morrison 5-bedroom home in the highly-desired Harper enclave of Bedford, where coming home feels like living at your favorite resort! This premium-lot, mountain view home is ideally located just a quick walk to all the community amenities. Step inside and be greeted with abundant natural light, luxury flooring, and an open-concept layout that sets the stage for easy living and effortless entertaining. The Chef's Kitchen is where everyone will gather, with an oversized island, quartz countertops, white shaker-style cabinetry, custom backsplash, new stainless-steel appliances, 5-burner gas range with griddle, coffee bar, massive walk-in pantry, and a slider that keeps the party flowing straight into the backyard. The oh-so-rare downstairs Junior Suite has its own privacy door separating it from the main living areas, and a private Ensuite Bathroom with walk-in shower and bench - a perfect space for extended family or overnight guests. Upstairs, the oversized Primary Suite delivers serious retreat energy with incredible views, a spacious walk-in closet, dual-sink vanity, quartz countertops, and an over-sized walk-in shower. Bedrooms 3, 4, and 5 give everyone room to spread out, while the bonus upstairs Loft is ready for movie nights, a second living space, homework zone, or home office. Step outside and imagine weekend BBQs, outdoor dinners, game-day gatherings, and evenings spent under the stars with friends in your low-maintenance backyard. Then there's Bedford itself! Spend weekends lounging by resort-style pools, soaking in the spa, hitting the gym, walking the trails, enjoying the playgrounds, or letting your four-legged family members run at the dog parks. And when you leave the neighborhood? Trader Joe's, Starbucks, Claro’s Italian Market, restaurants, movie theaters, concert venue, and shopping are all walking distance or mere minutes away. Easy access to the 15 Expressway entrance, 91 Expressway, 71, and 241 Toll Road keeps Orange County quickly within reach. Energy efficiency includes solar, recessed lighting, tankless water heater, and drip irrigation system. This one is it: The space you crave, the luxury you deserve, and the extraordinary lifestyle you've always imagined!
- Listing Status:
- Active
- Date Added:
- October 8, 2026
- Data Last Updated:
- October 9, 2026 at 1:17AM
- Listing Office:
- Keller Williams Realty : 951-271-3000
- Listing Agent:
- Kelly McLaren : 951-271-3000
- Contact:
- 951-642-8320
- MLS ID:
- IG26166282

- General: AssociationCommunity
- Style: Spanish
- Other Structures: Front PorchConcretePatioOpen
- Pool: CommunityFencedIn GroundLapAssociation
- Parking: ConcreteDoor-MultiDirect AccessDriveway LevelDrivewayGarage Faces FrontGarageGarage Door OpenerGuestPrivateParking spaces: 4
- Roofing: Spanish TileTile
- Windows: BlindsDouble Pane WindowsENERGY STAR Qualified WindowsLow-Emissivity WindowsScreens
- General: StoneStone VeneerStucco2Slab
- Road/Access: City Street
- HOA Amenities: ClubhouseControlled AccessDog ParkFitness CenterMaintenance GroundsJogging PathMeeting RoomManagementMeeting/Banquet/Party RoomOutdoor Cooking AreaBarbecuePicnic AreaPlaygroundPoolPets AllowedRecreation RoomSpa/Hot TubSecurityTrail(s)275.0Monthly
- Originating MLS: CRMLS_CRM
- School District: Corona-Norco Unified
- County: Riverside
- Zoning: 279551060
- View: Park/GreenbeltHillsMountain(s)NeighborhoodPanoramicView
- Fencing: BlockExcellent Condition
- Utilities: Electricity ConnectedNatural Gas ConnectedSewer ConnectedWater ConnectedElectricity - On PropertyPhotovoltaics on GridPhotovoltaics Third-Party Owned
- Water: Public
- Sewer: Public Sewer
- Source: CRMLS_CRM
This listing courtesy of Kelly McLaren , Keller Williams Realty
Monthly Payment
- Principal & Interest $
- Property Taxes $
- Home Insurance $
- VA Funding Fee $

 New - 1 day ago