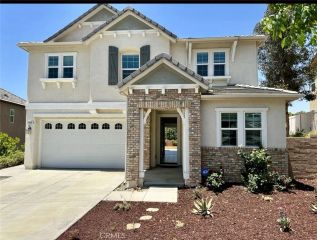
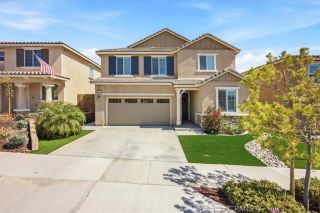
24258 Flora, Corona, CA 92883
- 4 beds |
- 3 baths |
- 2,800 sqft
 Single-Family Home
  Built in 2020
  4,500sqft lot
 2 car garage
  $268/sqft
  Listed 2 months ago
Property Description
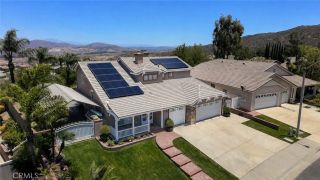
LOWEST PRICE PER SQUARE FOOT SFR IN THE NEIGHBORHOOD! Welcome to the beautiful and highly desirable gated community of Terramor! This impeccable 2800 sq ft, 4 bedroom, 2.5 bath, beautifully upgraded home features an open floor plan, gourmet kitchen, recessed lighting, designer paint, and luxury vinyl plank flooring. The kitchen, which features quartz countertops, walnut cabinetry, a large center island, breakfast bar, new stainless steel appliances, a bespoke Samsung refrigerator, a gas range, and a huge walk-in pantry is a chefs dream! The kitchen flows beautifully into the dining room and living room making it the perfect floorplan for entertaining and enjoying time together. The downstairs boasts a large bedroom with built in storage, a half bath, and a cozy fireplace which adds both warmth and ambiance, while the large, abundant windows fill the home with beautiful natural light. Upstairs features a 320 sq ft loft, two secondary bedrooms, a large guest bathroom with dual sinks, and laundry room with a linen closet for extra storage. The primary bedroom offers both privacy and luxury with a separate tub and shower, dual sinks, and a huge walk-in closet. The outdoor space with lots of room for outdoor dining, real grass, and a beautiful, lighted patio cover make it the perfect place for enjoying a morning coffee, family gatherings, and BBQs. Additional features of the home include a two-car garage with an EV charger, leased solar panels, dual thermostats for upstairs and downstairs, a tankless water heater, and high-speed fiber internet. The award-winning community of Ter
- Listing Status:
- Pending
- Date Added:
- March 6, 2026
- Data Last Updated:
- July 6, 2026 at 1:11PM
- Listing Office:
- Realty One Group West : 949-783-2499
- Listing Agent:
- Erin James : 949-652-8160
- MLS ID:
- OC26056929
- General: PantryRecessed Lighting
- Appliances: DishwasherDisposalDryerMicrowaveRefrigeratorSolar PanelsWasherGas OvenGas StoveGas Range
- Flooring: CarpetLinoleum/VinylTile
- A/C: Central Forced AirDual
- Heating: FireplaceForced Air Unit
- Fireplace: FP in Living Room
- General: Community/Common
- Style: Contemporary
- Pool: Community/CommonAssociation
- Parking: Direct Garage AccessGarageGarage - Two DoorParking spaces: 2
- General: 2
- HOA Amenities: Outdoor Cooking AreaPicnic AreaPlaygroundBarbecueFire PitPool272.5Monthly
- Originating MLS: California Regional MLS
- County: Riverside
- Zoning: 290960027
- View: N/K
- Restrictions: CC&R's
- Water: Public
- Sewer: Public Sewer
- Source: California Regional MLS
This listing courtesy of Erin James , Realty One Group West
Monthly Payment
- Principal & Interest $
- Property Taxes $
- Home Insurance $
- VA Funding Fee $

 New - 3 days ago