24479 Chamois, Corona, CA 92883
- 2 beds |
- 2 baths |
- 1,501 sqft
 Single-Family Home
  Built in 2001
  5,663sqft lot
 2 car garage
  $393/sqft
  Listed 16 hours ago
Property Description
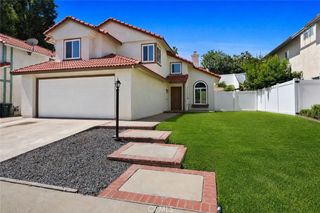
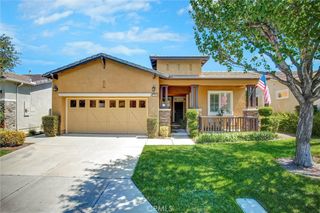
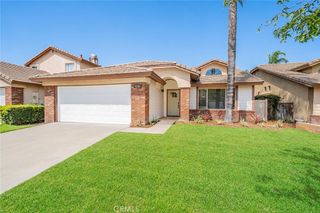
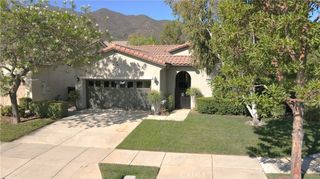
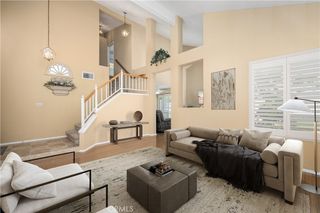
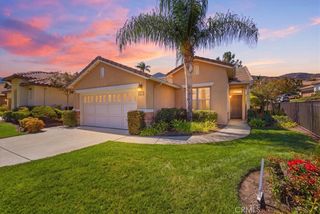
Welcome to Trilogy, an active 55+ gated community! This beautifully maintained home offers an open, spacious floor plan with two primary suites, each featuring its own ensuite bath. One primary suite includes a sliding door leading to a private patio—perfect for quiet morning coffee or relaxing outdoors. Enjoy plantation shutters throughout, laminate wood flooring, and a welcoming living room with a fireplace. The kitchen features Corian countertops, a breakfast bar, separate dining area, abundant cabinetry, and a pantry. The main primary bath offers double sinks, a walk-in shower, and an organized walk-in closet. A versatile den/bonus room provides ideal space for a home office, family room, or hobby area. Additional conveniences include a separate laundry room with cabinets, and a two-car attached garage with direct access. The low-maintenance backyard is made for entertaining, with artificial turf, a covered patio, retractable awning, built-in gas barbecue, and generous counter space. Great curb appeal completes this must-see home. Trilogy residents enjoy exceptional amenities, including golf, clubhouse, card and billiard rooms, fitness center, pool and spa, banquet facilities, meeting rooms, and more. Located near Glen Ivy Hot Springs. Conveniently located near shopping, restaurants, and easy access to the I-15 freeway
- Listing Status:
- Active
- Date Added:
- September 22, 2026
- Data Last Updated:
- September 22, 2026 at 8:16PM
- Listing Office:
- Gold Real Estate : 951-479-4580
- Listing Agent:
- Shelly Chudzicki-Nagel : 951-479-4580
- Contact:
- 951-288-5238
- MLS ID:
- IG26206111

- General: Association
- Style: Contemporary
- Other Structures: Concrete
- Pool: Association
- Parking: Direct AccessDrivewayDriveway Up Slope From StreetGarageParking spaces: 2
- Roofing: Tile
- Windows: Shutters
- General: FrameStucco1Slab
- Road/Access: City Street
- HOA Amenities: ClubhouseMeeting RoomMeeting/Banquet/Party RoomPickleballPoolSpa/Hot TubTennis Court(s)359.0Monthly
- Originating MLS: CRMLS_CRM
- School District: Corona-Norco Unified
- County: Riverside
- Zoning: 290340025
- View: None
- Fencing: None
- Water: Public
- Sewer: Public Sewer
- Source: CRMLS_CRM
This listing courtesy of Shelly Chudzicki-Nagel , Gold Real Estate
Monthly Payment
- Principal & Interest $
- Property Taxes $
- Home Insurance $
- VA Funding Fee $