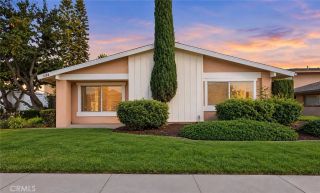
2550 San Gabriel, Corona, CA 92882
- 2 beds |
- 2 baths |
- 915 sqft
 Condominium
  Built in 1990
  1,098sqft lot
 —— car garage
  $470/sqft
  Listed 21 hours ago
Property Description
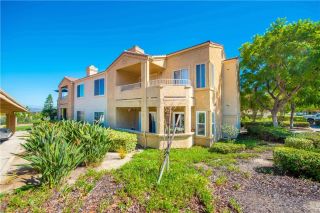
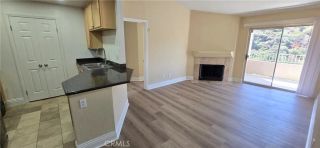
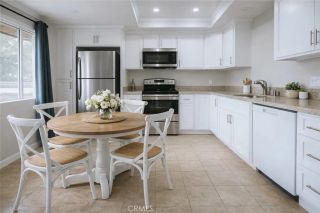
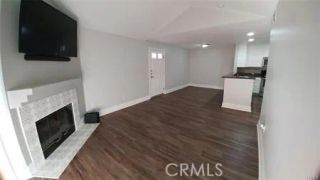
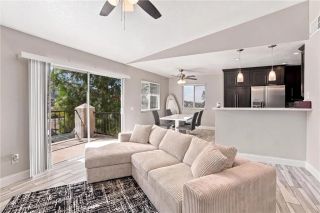
Situated in the desirable Sage Canyon community of Corona, this beautifully remodeled single-level 2 bedroom, 2 bathroom condo offers comfortable and easy living with an open and inviting floor plan. Laminate wood flooring and recessed lighting flow throughout the home, complemented by dual-pane windows that bring in abundant natural light. The upgraded kitchen features granite countertops, white cabinetry, a stainless steel sink, high-end stainless steel appliances, tile flooring, and a convenient breakfast bar. The kitchen opens to the dining area and spacious living room, which leads directly to the private patio through dual-pane sliding glass doors perfect for relaxing or enjoying outdoor dining. A convenient laundry closet is located in the hallway. The primary bedroom suite features recessed lighting, a mirrored closet, and an ensuite bathroom with granite countertops, tile flooring, white cabinetry, a tub and shower, and a deep walk-in closet offering plenty of storage. The second bedroom also features recessed lighting, a mirrored closet, and a dual-pane window. Two assigned parking spaces include one covered carport and one additional assigned space. Enjoy Sage Canyons resort-style amenities, including a sparkling community pool, relaxing spa, fitness center, sport court, and clubhouse. The HOA also covers water and trash, adding everyday convenience and value. Conveniently located near grocery stores, shopping, restaurants, parks, and easy freeway access to the 91 and 15. Prado View Elementary School is less than a mile away. Dont miss this wonderful opportunity
- Listing Status:
- Active
- Date Added:
- October 8, 2026
- Data Last Updated:
- October 9, 2026 at 7:11AM
- Listing Office:
- RE/MAX Connections : 858-391-5800
- Listing Agent:
- Hannah Song : 949-735-5946
- MLS ID:
- OC26216315
- General: Community/Common
- Style: Modern
- Pool: Association
- Parking: AssignedParking spaces: 2
- Roofing: Tile/Clay
- General: Stucco1
- HOA Amenities: Gym/Ex RoomOutdoor Cooking AreaPicnic AreaBarbecueFire PitPoolExterior (Landscaping)Exterior Bldg MaintenanceTrash PickupWater470.0Monthly
- Originating MLS: California Regional MLS
- County: Riverside
- Zoning: 102394029
- View: Trees/Woods
- Fencing: Good Condition
- Restrictions: CC&R's
- Utilities: Sewer Connected
- Water: Public
- Sewer: Public Sewer
- Source: California Regional MLS
This listing courtesy of Hannah Song , RE/MAX Connections
Monthly Payment
- Principal & Interest $
- Property Taxes $
- Home Insurance $
- VA Funding Fee $

 New - 1 day ago