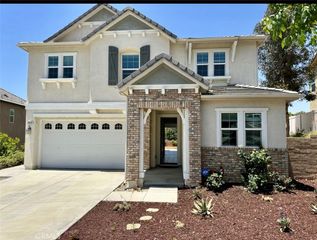
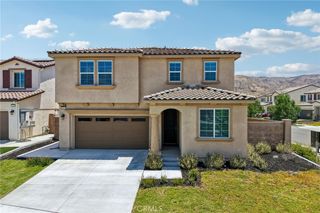
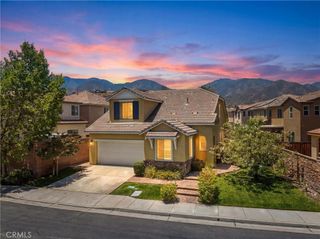
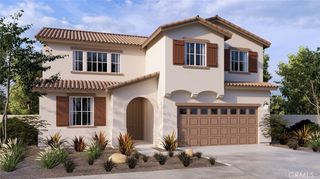
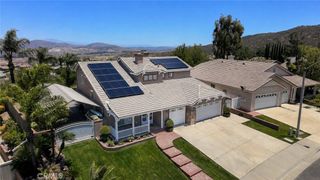
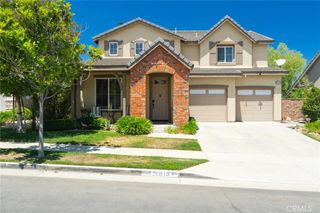
26130 Plumcot Drive, Corona, CA 92883
- 4 beds |
- 3 baths |
- 2,407 sqft
 Single-Family Home
  Built in 2019
  5,227sqft lot
 2 car garage
  $357/sqft
  Listed 2 months ago
Property Description
***POOL/SPA + SOLAR*** Welcome to this stunning home in the highly sought-after Sycamore Creek community of Corona, offering the perfect blend of comfort, upgrades, and resort-style living. Featuring 4 bedrooms, 3 full bathrooms, and a versatile layout, this home includes a full bedroom and bathroom downstairs, ideal for guests, multigenerational living, or a private office space. Step inside to an upgraded kitchen designed for both everyday living and entertaining, complete with modern finishes, ample cabinetry, and a seamless flow into the main living areas. Upstairs, you’ll find a spacious loft that provides the perfect flex space for a game room, media room, or additional lounge area. The backyard is truly a showstopper, built for enjoyment and entertaining. Take in the views while relaxing in your private pool and spa, featuring a custom rock waterfall and slide that brings a resort-like experience right to your home. Additional highlights include solar for energy efficiency and long-term savings, along with a layout that maximizes both functionality and style. Located within the master-planned Sycamore Creek community, residents enjoy access to parks, pools, walking trails, and top-rated amenities, all while being conveniently close to shopping, dining, and freeway access. This is the one you’ve been waiting for.
- Listing Status:
- Active
- Date Added:
- April 13, 2026
- Data Last Updated:
- July 6, 2026 at 7:16AM
- Listing Office:
- Oscar Tortola Group Real Estate Services : 951-356-7227
- Listing Agent:
- Guillermo Altamirano : 951-356-7227
- MLS ID:
- IG26074322

- General: Private
- Pool: PrivateAssociation
- Parking: Parking spaces: 2
- General: 2
- HOA Amenities: Outdoor Cooking AreaBarbecuePicnic AreaPlaygroundPoolSpa/Hot Tub85.0Monthly
- Originating MLS: CRMLS_CRM
- School District: Corona-Norco Unified
- County: Riverside
- Zoning: 290890018
- View: HillsView
- Water: Public
- Sewer: Public Sewer
- Source: CRMLS_CRM
This listing courtesy of Guillermo Altamirano , Oscar Tortola Group Real Estate Services
Monthly Payment
- Principal & Interest $
- Property Taxes $
- Home Insurance $
- VA Funding Fee $