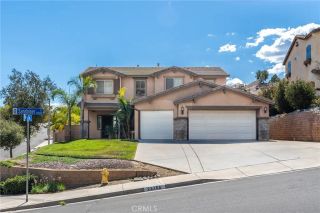
26200 Towhee Lane, Corona, CA 92883
- 4 beds |
- 4 baths |
- 2,617 sqft
 Single-Family Home
  Built in 2026
  7,466sqft lot
 2 car garage
  $302/sqft
  Listed 7 days ago
Property Description
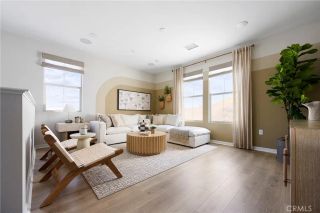
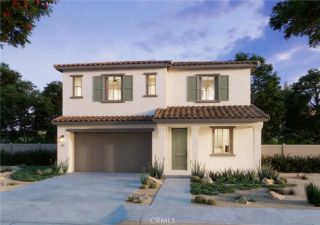
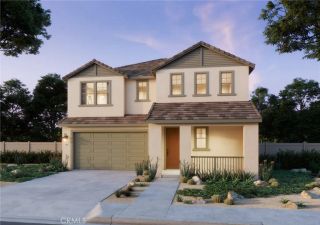
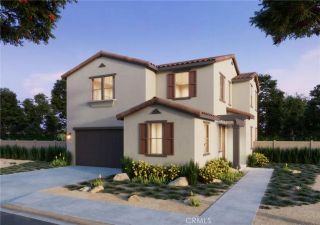
This is a 2,617 square foot home with a Tuscan exterior and features the MultiGEN suite with its own separate exterior entry with a lounging area, kitchenette, stackable laundry closet, bedroom with an exit to the back yard space and a full bathroom. The main downstairs living area features a kitchen island, Quartz countertops with full backsplash, stainless steel built-in appliances, a Great room, Dining area, and a powder bathroom. Upstairs you will find the primary bedroom, ensuite bathroom with a large walk-in closet, two additional bedrooms, full bath, a Loft and laundry room. The home has White shaker-style cabinetry throughout, carpet flooring in the Loft, stairwell, bedrooms and closets, and vinyl in the main living areas. There is a 2-car garage with extra storage space and it comes pre-plumbed for an electric car! You will find this home has Smart Home technology throughout, is solar mandatory, and comes fully landscaped and irrigated in the front yard. Homeowners will enjoy access to nearby shopping, dining, entertainment and a brand-new public sports park nearby. This home is ready for move-in now!
- Listing Status:
- Active
- Date Added:
- October 1, 2026
- Data Last Updated:
- October 9, 2026 at 1:11AM
- Listing Office:
- D R Horton America's Builder : 951-720-1506
- Listing Agent:
- Penelope Xanthakis : 951-751-5438
- MLS ID:
- SW26210436
- General: N/K
- Style: Mediterranean/SpanishSee Remarks
- Pool: N/K
- Parking: GarageParking spaces: 4
- General: 2
- HOA Amenities: Picnic AreaPlayground195.0Monthly
- Originating MLS: California Regional MLS
- County: Riverside
- View: N/K
- Fencing: Vinyl
- Restrictions: CC&R's
- Utilities: Electricity ConnectedNatural Gas ConnectedSewer ConnectedWater Connected
- Water: Public
- Sewer: Public Sewer
- Source: California Regional MLS
This listing courtesy of Penelope Xanthakis , D R Horton America's Builder
Monthly Payment
- Principal & Interest $
- Property Taxes $
- Home Insurance $
- VA Funding Fee $

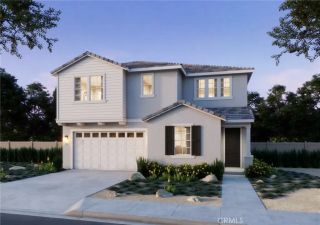
 New - 19 hours ago