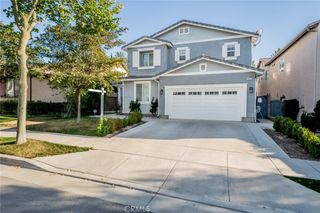
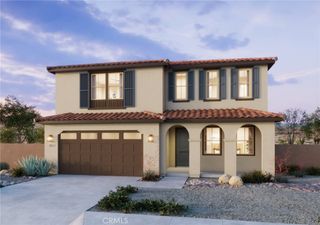
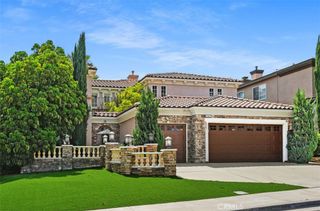
26261 Santiago Canyon, Corona, CA 92883
- 5 beds |
- 5 baths |
- 3,681 sqft
 Single-Family Home
  Built in 2014
  9,148sqft lot
 2 car garage
  $251/sqft
  Listed 3 months ago
Property Description
Welcome to this beautiful 5 bedroom 4.5 bath luxury home in South Corona. You'll immediately feel at home as you walk through the large entry and in to the welcoming family room. Hardwood floors downstairs lead you through this fantastic floor plan, highlighted by large kitchen w/granite countertops, farmhouse sink, double oven and walk-in pantry. Master bedroom suite includes large master bath with large shower, soaking tub and large master closet. 4 total bedrooms downstairs including a separate mother-in law quarters with private entrance and kitchenette. One upstairs bedroom with full bathroom and large loft area perfect for a game room, theatre or second family room. Home sits on a single loaded street with mountain views from the front yard. Private backyard with no homes behind features large built in BBQ and seating area, fire pit and jacuzzi, all beautifully done, perfect for relaxing evenings and entertaining guests. Other desirable features of this property include low maintenance landscaping, fire sprinklers, solar panels owned, epoxy finished garage floor, tankless water heater, water filtration system and voltage for electric vehicle charge port. Community features include walking trails, HOA community center with swimming pool, community sports park and nearby shopping. This is a fantastic home in a beautiful area!!! Come and see today!!! Seller financing possible, inquire with agent.
- Listing Status:
- Active
- Date Added:
- March 23, 2026
- Data Last Updated:
- July 6, 2026 at 7:16AM
- Listing Office:
- Goettsche Real Estate : 714-264-5135
- Listing Agent:
- Jason Goettsche : 714-264-5135
- MLS ID:
- PW26062437

- General: Private
- Other Structures: Covered
- Pool: CommunityAssociation
- Parking: Direct AccessDoor-SingleDrivewayGarageParking spaces: 2
- Roofing: Tile
- General: 2
- HOA Amenities: Pool85.0Monthly
- Originating MLS: CRMLS_CRM
- School District: Corona-Norco Unified
- County: Riverside
- Zoning: 290720006
- View: Mountain(s)View
- Fencing: Block
- Water: Public
- Sewer: Public Sewer
- Source: CRMLS_CRM
- Exclusions: Refrigerator
This listing courtesy of Jason Goettsche , Goettsche Real Estate
Monthly Payment
- Principal & Interest $
- Property Taxes $
- Home Insurance $
- VA Funding Fee $