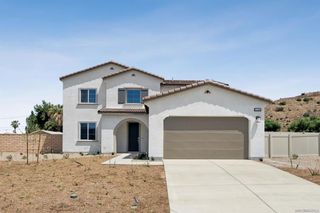
27652 Sams Cutoff, Corona, CA 92883
- 5 beds |
- 3 baths |
- 2,496 sqft
 Single-Family Home
  Built in 2000
  8,712sqft lot
 3 car garage
  $292/sqft
  Listed 7 days ago
Property Description
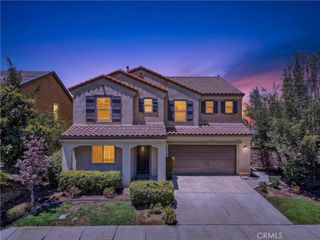
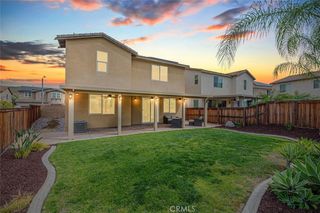
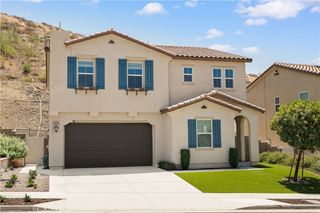
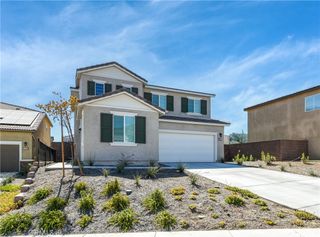
Welcome to 27652 Sams Cutoff Dr. a beautifully maintained 5 bedroom 3 bathroom home offering 2495 sq. of comfortabel living space. Nested in a desirable neighborhood wih picturesque mountain views, this spacious residence featues impressive curb appeal with a welcoming front porch, manicured landscaping, and a three car garage. Inside soaring ceilings and abundant natural light create an open, airy atmosphere, while elegant finishes and warm wood flooring add timeless charm. The thoughtfully designed floor plan offers generous living and dining areas ideal for both everyday living and entertaining. Large windows, pantation shutters, and bright interior spaces provide a semless blend of comfort and style. With two bedrooms and one bathroom downstairs, there is plenty of room for multi-generation family, guests or a home office. Situated on a well-sized lot and surrounded by scenic hills, this home combines space, functionality, and an inviting setting-all within close proximity to shopping, dining, schools, and commuter access. A perfect blend of comfort, space, and California living-this is a home you won't want to miss.
- Listing Status:
- Active
- Date Added:
- July 21, 2026
- Data Last Updated:
- July 28, 2026 at 12:16PM
- Listing Office:
- FIRST TEAM REAL ESTATE : 949-988-3000
- Listing Agent:
- MARIA PULIDO : 951-270-2800
- MLS ID:
- IV26159558

- General: Fire PitAssociationCommunity
- Other Structures: Front PorchConcrete
- Pool: CommunityAssociation
- Parking: Door-MultiDirect AccessDrivewayGarage Faces FrontGarageParking spaces: 3
- Roofing: Tile
- Windows: BlindsPlantation Shutters
- General: 2
- Road/Access: City Street
- HOA Amenities: ClubhouseDog ParkFitness CenterPoolSpa/Hot TubSecurityTennis Court(s)120.0Monthly
- Originating MLS: CRMLS_CRM
- School District: Lake Elsinore Unified
- County: Riverside
- Zoning: 393611022
- View: HillsMountain(s)NeighborhoodView
- Fencing: VinylWoodWrought Iron
- Water: Public
- Sewer: Public Sewer
- Source: CRMLS_CRM
This listing courtesy of MARIA PULIDO , FIRST TEAM REAL ESTATE
Monthly Payment
- Principal & Interest $
- Property Taxes $
- Home Insurance $
- VA Funding Fee $

 New - 1 day ago