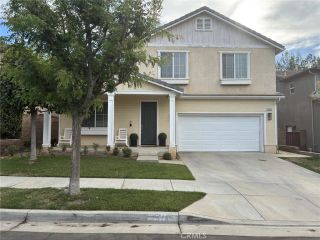
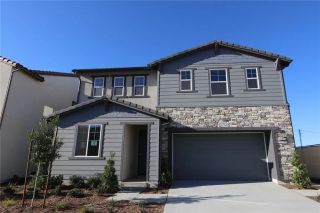
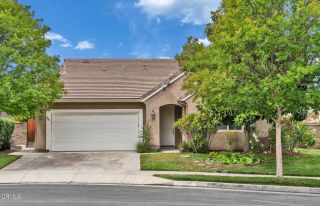
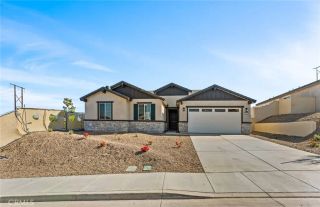
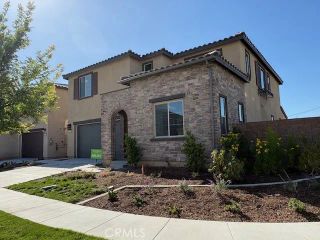
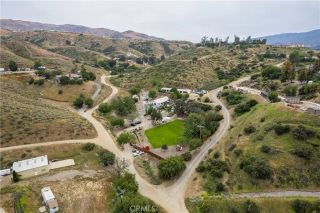
2821 Bridgetide Rd, Corona, CA 92883
- 5 beds |
- 5 baths |
- 2,977 sqft
 Single-Family Home
  Built in 2025
  4,979sqft lot
 2 car garage
  $366/sqft
  Listed 18 days ago
Property Description
This house comes with a REDUCED RATE as low as 5.75% (APR 6.146%) as of 07/27/2026. This is a seller paid rate-buydown that reduces the buyers interest rate and monthly payment. Terms apply, see disclosures for more information. One of the largest and most desirable floor plans in the Arden collection, this exceptional home sits on one of the largest private lots in the community and features over $100,000 in premium upgrades, including PAID-OFF solar! Located in the highly sought-after master-planned community of Bedford in Corona, this beautifully upgraded 5-bedroom, 4.5-bath home offers the perfect blend of luxury, functionality, and multigenerational living. Step inside to a spacious front flex room ideal as a formal living room, media room, home office, or playroom. The open-concept great room is filled with natural light and flows seamlessly into the gourmet kitchen, complete with a large center island, abundant counter space, and a spacious dining areaperfect for everyday living and entertaining. A rare highlight of this home is the dual primary suites, with one conveniently located on the main floor and an identical suite upstairs. Each features a walk-in closet, dual vanities, soaking tub, and separate walk-in shower, making this home ideal for multigenerational families or extended guests. Upstairs offers a bright and spacious loft, perfect as a second family room, office, or study area. You'll also find an additional en-suite bedroom, two generously sized secondary bedrooms with a shared full bath, and a convenient upstairs laundry room. Enjoy one of the largest
- Listing Status:
- Active
- Date Added:
- July 9, 2026
- Data Last Updated:
- July 29, 2026 at 7:11AM
- Listing Office:
- T.N.G. Real Estate Consultants : 714-987-3310
- Listing Agent:
- Grace Pak : 310-387-9242
- MLS ID:
- PW26150580
- General: Community/Common
- Pool: Association
- Parking: GarageParking spaces: 2
- Roofing: Concrete
- General: 2
- HOA Amenities: Biking TrailsGym/Ex RoomHiking TrailsOutdoor Cooking AreaPicnic AreaPlaygroundBarbecuePool275.0Monthly
- Originating MLS: California Regional MLS
- County: Riverside
- Zoning: 2792400230000
- View: Mountains/Hills
- Restrictions: CC&R's
- Utilities: Cable AvailableElectricity AvailableNatural Gas AvailablePhone AvailableSewer AvailableWater Available
- Water: Public
- Sewer: Public Sewer
- Source: California Regional MLS
This listing courtesy of Grace Pak , T.N.G. Real Estate Consultants
Monthly Payment
- Principal & Interest $
- Property Taxes $
- Home Insurance $
- VA Funding Fee $