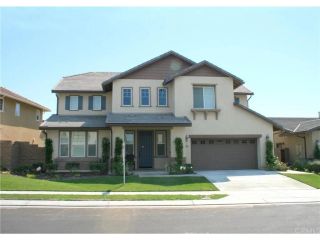
2883 Wolfson Circle, Corona, CA 92879
- 5 beds |
- 5 baths |
- 3,883 sqft
 Single-Family Home
  Built in 2006
  0.32acre lot
 2 car garage
  $315/sqft
  Listed 1 day ago
Property Description
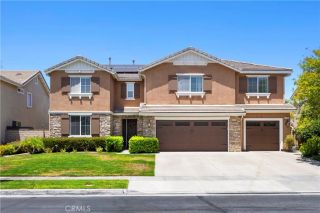
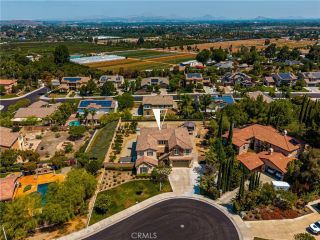
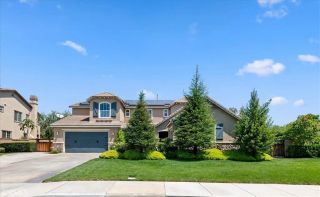
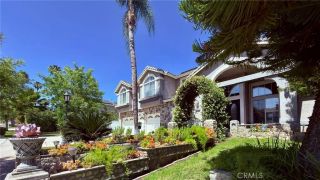
Nestled within a prime cul-de-sac location in the highly desirable Norco Hills community, this spacious 5-bedroom, 4.5-bath home offers an exceptional blend of comfort, functionality, and natural light. Soaring ceilings, expansive windows, and a thoughtfully designed floor plan create a bright and inviting atmosphere throughout. The kitchen features an oversized island, abundant cabinetry, a walk-in pantry, and breakfast nook, opening seamlessly to the family room with a fireplace. Additional living spaces include a private office, generous loft, and oversized secondary bedrooms, providing flexibility for a variety of needs. The completely renovated backyard enhances the home's indoor-outdoor appeal, offering a beautifully reimagined space designed for entertaining, relaxing, and everyday enjoyment. Whether hosting gatherings, dining outdoors, or unwinding at the end of the day, the backyard provides a seamless extension of the home's living space. The expansive primary suite offers a sitting area, fireplace, dual walk-in closets, and a spa-inspired bath with a soaking tub and dual vanities. Well-proportioned living spaces and a highly functional floor plan contribute to the home's comfort and versatility. With its expansive layout, beautifully renovated outdoor living space, and desirable cul-de-sac setting, this exceptional home is designed to accommodate both everyday living and effortless entertaining.
- Listing Status:
- Active
- Date Added:
- May 28, 2026
- Data Last Updated:
- May 31, 2026 at 12:13AM
- Listing Office:
- Marker Real Estate Inc : 415-525-3643
- Listing Agent:
- Kevin Markarian : 415-553-0324
- MLS ID:
- OC26116481
- Pool: Private
- Parking: Parking spaces: 2
- Roofing: Tile/Clay
- General: 2
- HOA Amenities: Other/Remarks180.0Monthly
- Originating MLS: California Regional MLS
- County: Riverside
- Zoning: 168361028
- View: Mountains/HillsValley/CanyonNeighborhoodCity Lights
- Water: Public
- Sewer: Public Sewer
- Source: California Regional MLS
This listing courtesy of Kevin Markarian , Marker Real Estate Inc
Monthly Payment
- Principal & Interest $
- Property Taxes $
- Home Insurance $
- VA Funding Fee $

 New - 1 day ago