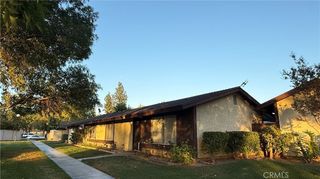
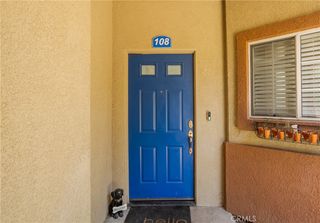
2900 Via Toscana 104, Corona, CA 92879
- 2 beds |
- 2 baths |
- 1,120 sqft
 Condominium
  Built in 1991
  —— sqft lot
  1 car garage
  $437/sqft
  Listed 1 month ago
Property Description
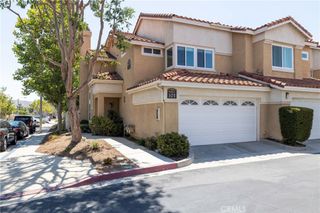
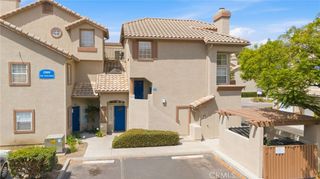
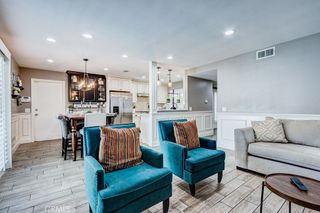
FHA approved, Welcome to 2900 Via Toscana #104 — a beautifully upgraded single-story end unit nestled in the sought-after Villaggio community of Corona. Featuring over $50,000 in premium improvements, this home delivers a lifestyle of comfort, style, and convenience from day one. The heart of the home is a brand-new gourmet kitchen, showcasing all-new cabinetry, gleaming quartz countertops, and stainless steel appliances — perfect for the home chef and entertaining alike. Fresh tile, luxury vinyl, and new carpet throughout create a cohesive, move-in-ready feel from room to room. As an end unit, enjoy added privacy and natural light that interior units simply can't offer. Steps away from the community pool, direct garage access, and close proximity to shopping and dining make this an unbeatable location for buyers who want it all. Opportunities like this — turnkey, upgraded, and priced to move — don't last.
- Listing Status:
- Pending
- Date Added:
- May 9, 2026
- Data Last Updated:
- July 5, 2026 at 11:16PM
- Listing Office:
- Re/Max Partners : 951-278-8755
- Listing Agent:
- Jesse Ramirez : 951-522-2216
- MLS ID:
- IG26101414

- General: Ceiling Fan(s)Quartz CountersAll Bedrooms DownBedroom on Main LevelMain Level Primary
- Appliances: DishwasherElectric RangeGas RangeMicrowave
- Laundry: In Kitchen
- Flooring: LaminateTile
- A/C: Central Air
- Heating: Central
- Fireplace: Family RoomFireplace
- General: Association
- Style: Mediterranean
- Other Structures: Covered
- Pool: Association
- Parking: Door-SingleGarageParking spaces: 1
- Roofing: Concrete
- General: 1Slab
- HOA Amenities: Maintenance GroundsMaintenance Front YardBarbecuePoolTrashWater540.0Monthly
- Originating MLS: CRMLS_CRM
- School District: Alvord Unified
- County: Riverside
- Zoning: 172362002
- View: None
- Utilities: Electricity ConnectedNatural Gas ConnectedWater Connected
- Water: Public
- Sewer: Public Sewer
- Source: CRMLS_CRM
This listing courtesy of Jesse Ramirez , Re/Max Partners
Monthly Payment
- Principal & Interest $
- Property Taxes $
- Home Insurance $
- VA Funding Fee $