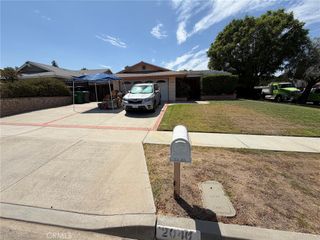
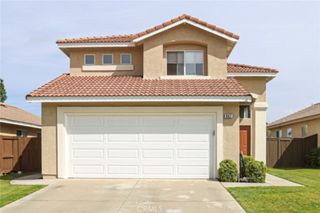
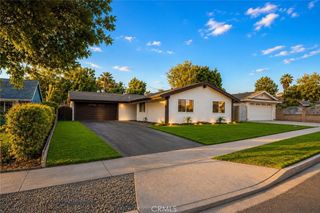
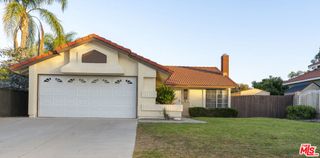
3027 Graceland Way, Corona, CA 92882
- 3 beds |
- 2 baths |
- 1,500 sqft
 Single-Family Home
  Built in 1996
  8,276sqft lot
 2 car garage
  $540/sqft
  Listed 15 hours ago
Property Description
Welcome to this gorgeous former model home, beautifully maintained and filled with thoughtful upgrades! This inviting residence features 3 bedrooms, two bathrooms and a formal dining room. Although assessors records reflect the property as a four-bedroom home, the fourth bedroom space was originally designed as a formal dining room as part of the model-home floor plan, creating a wonderful space for entertaining and gatherings. Step inside to beautiful wood flooring throughout the main living areas. The inviting living room features a gas fireplace, perfect for relaxing on those chilly nights. Enter the bedrooms with comfortable carpeting. The spacious primary bedroom features a private ensuite bathroom, offering a peaceful and comfortable retreat. The generously sized front bedroom is comparable in size to a primary bedroom, offering plenty of room and versatility. This was fully permitted per the seller when they enlarged that room.(buyers to verify and permits and sizing).The kitchen in this home is both stylish and functional, featuring granite countertops, beautiful cabinetry, stainless steel appliances and plenty of space for everyday living and entertaining. All appliances are included. Beautiful shutters add warmth and elegance throughout the home. The conveniently located indoor laundry is tucked away in a hall closet, includes the washer and dryer, and wooden shelving provides additional storage and functionality. Outside you will find a beautifully maintained yard and a generous-sized backyard with a covered patio, creating the perfect setting for outdoor dining, relaxing and entertaining family and friends. Complete with a two car garage, attractive finishes and the special touches you would expect from a former model home, this house was also completely re-piped in 2021. This property truly shows beautifully. Gorgeous inside and out and ready for the next owner to call it home!
- Listing Status:
- Active
- Date Added:
- August 15, 2026
- Data Last Updated:
- August 15, 2026 at 8:17PM
- Listing Office:
- Vista Sotheby's Int. Realty : 951-684-1300
- Listing Agent:
- Nancy Orozco : 951-897-8675
- Contact:
- 951-897-8675
- MLS ID:
- IG26178949

- Other Structures: Front PorchPatioCovered
- Pool: None
- Parking: Door-SingleGarageParking spaces: 2
- Windows: DrapesShutters
- General: 1
- HOA Amenities: 0.0
- Originating MLS: CRMLS_CRM
- School District: Corona-Norco Unified
- County: Riverside
- Zoning: 114301002
- View: NeighborhoodView
- Fencing: BlockVinyl
- Water: Public
- Sewer: Public Sewer
- Source: CRMLS_CRM
This listing courtesy of Nancy Orozco , Vista Sotheby's Int. Realty
Monthly Payment
- Principal & Interest $
- Property Taxes $
- Home Insurance $
- VA Funding Fee $

 New - 1 day ago