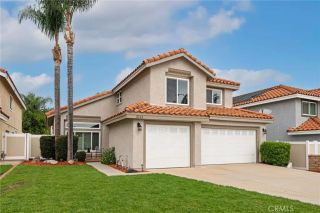
3052 Drake Street, Corona, CA 92882
- 4 beds |
- 3 baths |
- 2,302 sqft
 Single-Family Home
  Built in 1996
  9,148sqft lot
 3 car garage
  $402/sqft
  Listed 8 days ago
Property Description
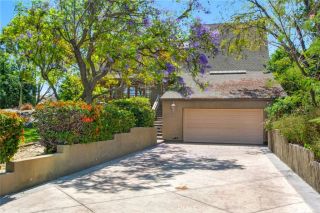
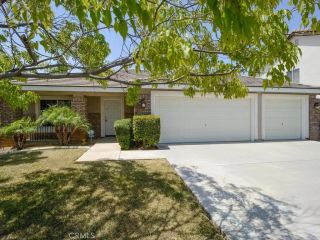
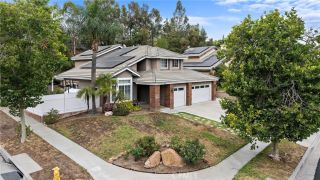
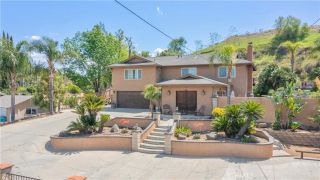
Welcome home to this beautifully maintained residence nestled in one of South Coronas most desirable neighborhoods. From the moment you arrive, the charming curb appeal, inviting front porch, and elegant double door entry create a warm and welcoming first impression. Step inside to a light-filled floor plan thoughtfully designed for both everyday comfort and memorable gatherings with family and friends. The spacious formal living room showcases soaring cathedral ceilings that add an airy sense of openness, while the cozy family room with its inviting fireplace offers the perfect place to relax at the end of the day. The formal dining room provides an ideal setting for holiday dinners and special occasions, creating a home that truly embraces togetherness. The kitchen is beautifully appointed with stainless steel appliances and flows seamlessly into the main living spaces, making entertaining easy and enjoyable. A generously sized laundry room adds convenience to daily living. Upstairs, the spacious primary suite offers a peaceful retreat with vaulted ceilings, a large walk-in closet, and plenty of room to relax and recharge.Step outside into your own private backyard oasis where an expansive lot, sparkling pool, and soothing spa invite you to enjoy sunny California days and warm summer evenings with loved ones. Whether hosting weekend barbecues or simply unwinding after a long day, this outdoor space is designed to be enjoyed year-round. Additional upgrades include recent exterior paint, a newer HVAC system, recessed lighting, ceiling fans, and window blinds throughout. The
- Listing Status:
- Active
- Date Added:
- May 21, 2026
- Data Last Updated:
- May 31, 2026 at 12:13AM
- Listing Office:
- Oscar Tortola Group Real Estate Services : 951-356-7227
- Listing Agent:
- Oscar Tortola : 951-733-2040
- MLS ID:
- IG26111244
- General: PrivatePrivate Below Ground
- Pool: Below GroundPrivate
- Parking: Parking spaces: 3
- General: 2
- HOA Amenities: 0.0
- Originating MLS: California Regional MLS
- County: Riverside
- Zoning: 113382006
- View: N/K
- Water: Public
- Sewer: Public Sewer
- Source: California Regional MLS
This listing courtesy of Oscar Tortola , Oscar Tortola Group Real Estate Services
Monthly Payment
- Principal & Interest $
- Property Taxes $
- Home Insurance $
- VA Funding Fee $

 New - 1 day ago