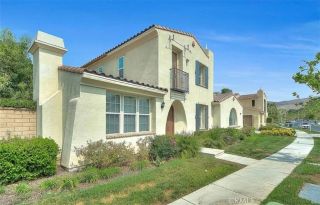
3134 Ranier Street, Corona, CA 92881
- 6 beds |
- 3 baths |
- 3,130 sqft
 Rental
  Built in ——
  —— sqft lot
  3 car garage
  $1/sqft
  Listed 7 hours ago
Property Description
Welcome to this 6-bedroom, 3-bathroom pool home nestled in one of Corona's most desirable neighborhoods. Offering the perfect blend of space and comfort. Step inside to discover a bright, open floor plan featuring spacious living areas, and abundant natural light. The kitchen opens to the family room area, creating the ideal setting for gatherings, while generously sized bedrooms provide comfort and flexibility for a growing family, multigenerational living, or a dedicated home office. The private backyard has a pool perfect for cooling off on warm summer days, relaxing with family, or hosting weekend barbecues and celebrations. Located in a highly sought-after Corona neighborhood, this home offers convenient access to top-rated schools, parks, shopping, dining, and major commuter routes while maintaining the charm and tranquility of a welcoming community. With 6 bedrooms and 3 bathrooms this is a rare opportunity to rent/own a home that truly has it all. Don't miss your chance to make this exceptional property your own!
- Listing Status:
- Active
- Date Added:
- October 8, 2026
- Data Last Updated:
- October 9, 2026 at 7:11AM
- Listing Office:
- Keller Williams Realty : 951-271-3000
- Listing Agent:
- Tammy Horsley : 951-775-4872
- MLS ID:
- IG26219437
- General: N/K
- Pool: Private
- Parking: Parking spaces: 6
- Roofing: Tile/Clay
- General: 2 Story
- Originating MLS: California Regional MLS
- County: Riverside
- Zoning: Assessor114253007
- Source: California Regional MLS
This listing courtesy of Tammy Horsley , Keller Williams Realty