3319 Willow Park, Corona, CA 92881
- 4 beds |
- 3 baths |
- 2,112 sqft
 Single-Family Home
  Built in 1996
  7,405sqft lot
 3 car garage
  $440/sqft
  Listed 1 day ago
Property Description
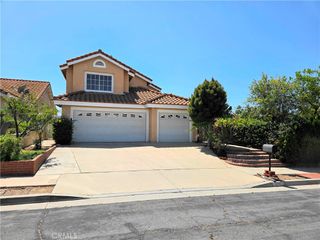
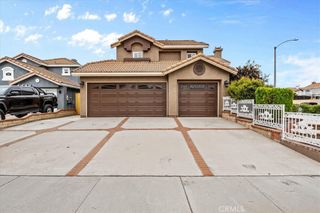
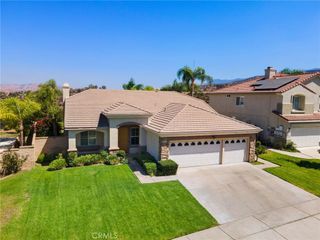
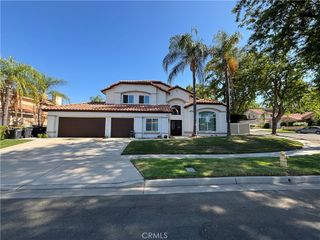
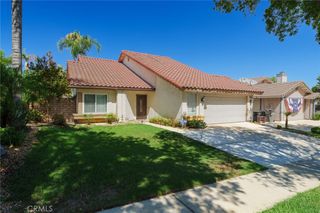
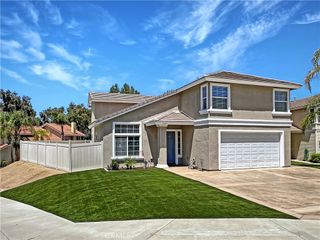
Gorgeous Chase Ranch Pool Home! After 26 years of cherished memories, the sellers are ready to pass the keys to the next family who will love this home as much as they have. Offering over 2,100 square feet of living space, this beautifully appointed home features four bedrooms, three full baths, and a fantastic floor plan designed for both everyday living and entertaining. The main level welcomes you with formal living and dining rooms, a spacious family room with fireplace, and an island kitchen featuring granite countertops, stainless steel appliances, under-cabinet accent lighting, and LVT flooring. A downstairs bedroom and full bath provide the perfect space for guests or multigenerational living. Upstairs are three additional bedrooms and two baths, including a spacious primary suite with vaulted ceilings, dual sinks, soaking tub, frameless glass shower, and walk-in closet. Step outside to your own private backyard retreat, complete with a sparkling pool and spa with spillovers, mature landscaping, and an Alumawood patio cover with ceiling fans—ideal for relaxing, dining, and entertaining year-round. Additional highlights include crown molding, upgraded baseboards, new interior and exterior paint, three-car garage and great Cul-De-Sac location. Ideally located within walking distance to Santiago High School and just minutes from great restaurants, movie theaters, Dos Lagos shopping and entertainment, Skyline Trail, and beautiful parks. A wonderful opportunity to own a pool home in desirable Chase Ranch and create memories of your own.
- Listing Status:
- Active
- Date Added:
- August 14, 2026
- Data Last Updated:
- August 15, 2026 at 4:18PM
- Listing Office:
- Keller Williams Realty : 951-271-3000
- Listing Agent:
- John Simcoe : 951-217-8878
- Contact:
- 951-217-8878
- MLS ID:
- IG26177102

- General: LightingRain GuttersGuniteHeatedIn GroundPrivate
- Style: Traditional
- Other Structures: ConcreteCovered
- Pool: FilteredGuniteGas HeatHeatedIn GroundPrivateWaterfall
- Parking: Direct AccessDrivewayGarageParking spaces: 3
- Roofing: Tile
- Windows: Double Pane Windows
- General: 2Slab
- Road/Access: City Street
- HOA Amenities: 0.0
- Originating MLS: CRMLS_CRM
- School District: Corona-Norco Unified
- County: Riverside
- Zoning: 108300005
- View: None
- Fencing: BlockVinyl
- Utilities: Electricity ConnectedNatural Gas ConnectedSewer ConnectedWater ConnectedStandard
- Water: Public
- Sewer: Public Sewer
- Source: CRMLS_CRM
This listing courtesy of John Simcoe , Keller Williams Realty
Monthly Payment
- Principal & Interest $
- Property Taxes $
- Home Insurance $
- VA Funding Fee $