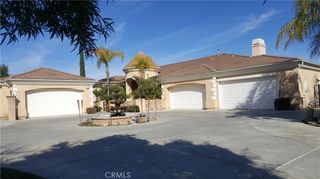
3715 Elderberry, Corona, CA 92882
- 5 beds |
- 5 baths |
- 4,878 sqft
 Single-Family Home
  Built in 2005
  0.26acre lot
 4 car garage
  $327/sqft
  Listed 20 days ago
Property Description
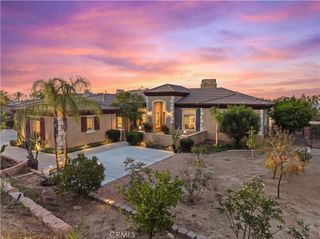
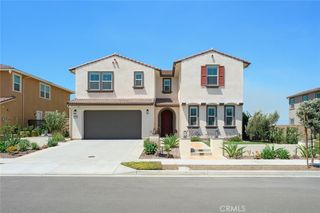
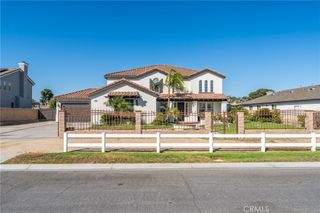
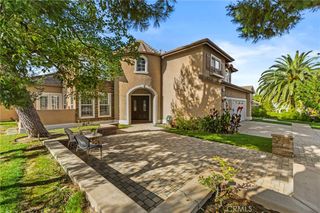
Perfectly positioned on one of Sierra Peak's most private homesites, this magnificent Spanish-inspired estate captures the essence of luxury living with breathtaking mountain scenery, remarkable privacy, and an unrivaled setting within one of Corona's premier luxury gated communities. Surrounded by the majestic Santa Ana Mountains, the property enjoys no homes across the street, behind, or on one side, with only a single-story home neighboring the property, creating exceptional privacy. Panoramic mountain, canyon, and sparkling city light views complete this spectacular setting. Offering approximately 4,878 square feet, the floor plan features 5 bedrooms, an office, bonus room, hobby room, and 4.5 baths. A grand 8-foot double-door entry opens to a dramatic foyer with soaring two-story ceilings, overlooking the elegant formal living room with a fireplace, a sweeping wrought-iron staircase, and an upper gallery. Patterned tile flooring, luxury vinyl plank floors, crown moldings, and refined architectural details enrich the interior. A Butler's pantry complements the formal dining room, while the expansive kitchen showcases maple-stained cabinetry, granite countertops with a full backsplash, a raised island with bar seating, a walk-in pantry, and a breakfast area. Open to the kitchen, the oversized family room features a fireplace, built-in media center, and a wall of windows framing the backyard. The main level is completed by a private office, secondary bedroom, and 1.5 baths, providing exceptional flexibility for guests or multigenerational living. Upstairs, the expansive bonus room features a media center, built-in speakers, office station, and three sets of French doors. The luxurious primary suite offers a sitting area, a private balcony showcasing mountain, canyon, and city light views, two oversized walk-in closets, and a spa-inspired bath with marble, granite, and travertine; a centered soaking tub; an oversized walk-in shower; dual sink stations; and a separate vanity. The remarkably private, pool-sized backyard features an extended brick and concrete patio, a California room, a deck, a koi pond with waterfall, and panoramic views. Additional highlights include a fully paid solar system, downstairs laundry room, and split 4-car garage. Ideally located one exit from Orange County, bordering Yorba Linda, with convenient access to hiking and biking trails, golf, shopping, the 91 Freeway, Express Lanes, 71 Expressway, and 241 Toll Road.
- Listing Status:
- Active
- Date Added:
- August 4, 2026
- Data Last Updated:
- August 24, 2026 at 8:18PM
- Listing Office:
- Compass : 714-406-2880
- Listing Agent:
- Nolasco Blandon : 951.415.9773
- Contact:
- 951.415.6161
- MLS ID:
- IG26169818

- General: Koi PondRain Gutters
- Style: MediterraneanSpanish
- Other Structures: Front PorchBrickDeckConcreteLanai
- Pool: None
- Parking: ConcreteDoor-MultiDirect AccessDriveway LevelDrivewayGarage Faces FrontGarageGarage Door OpenerParking spaces: 7
- Roofing: Tile
- Windows: BlindsDouble Pane WindowsScreens
- General: DrywallFrameStucco2Slab
- Road/Access: City Street
- HOA Amenities: Maintenance Grounds422.0Monthly
- Originating MLS: CRMLS_CRM
- School District: Corona-Norco Unified
- County: Riverside
- Zoning: R-1101400023
- View: City LightsCanyonMountain(s)View
- Fencing: BlockGood ConditionWrought Iron
- Utilities: Cable ConnectedElectricity ConnectedNatural Gas ConnectedPhone ConnectedSewer ConnectedWater ConnectedElectricity - On PropertyPhotovoltaics Seller OwnedStandard
- Water: Public
- Sewer: Public Sewer
- Source: CRMLS_CRM
This listing courtesy of Nolasco Blandon , Compass
Monthly Payment
- Principal & Interest $
- Property Taxes $
- Home Insurance $
- VA Funding Fee $