4041 Pomelo Drive, Corona, CA 92883
- 4 beds |
- 3 baths |
- 2,175 sqft
 Rental
  Built in 2024
  3,498sqft lot
 2 car garage
  $2/sqft
  Listed 5 days ago
Property Description
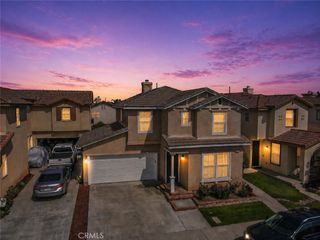
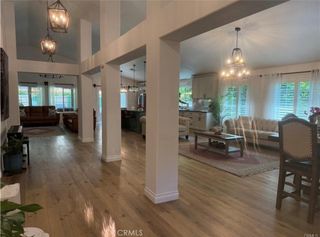
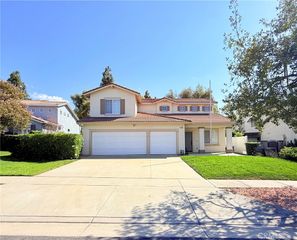
Brand New Single-Family Home For Rent Welcome to Your Ideal Home in the Bedford gated community, South Corona! Discover the perfect blend of comfort, convenience, and style in this remarkable single-family house for rent. Located within walking distance to community shopping centers and near schools. This charming residence boasts an incredibly convenient traffic location, providing seamless access and effortless commutes to Anaheim Hills, Yorba Linda, and North San Diego. Enjoy the ease of reaching these vibrant areas via nearby Freeway 15 and Freeway 91, ensuring a stress-free and time-saving journey to your desired destinations. Whether heading for work or leisure activities, this home offers the perfect centralized location for effortless travel to these sought-after locales. The lovely home offers 4 bedrooms and 3 bathrooms, which 1 bedroom and 1 full bath downstairs for added convenience. Spacious loft upstairs complementing the 3 bedrooms. Brand new 2-story single-family home with modern design. Open kitchen with quartz countertop and abundant cabinet space.Master suite with a double sink bathroom for added luxury. Attached 2-car garage for your convenience.Easy maintenance backyard. The solar system ensures super-low power bills. Vinyl plank flooring downstairs and wall-to-wall carpeting upstairs. Recessed and dimmable lights, tankless water heater, and bright color tones throughout. Gated community ensuring security and peace of mind. Community amenities include a pool, spa, park, playground & clubhouse. This home offers a bright and airy ambiance, an open floor plan perfect for gatherings, and plenty of storage space. Experience the comfort and convenience of a safe, quiet neighborhood in a prime location. Don't miss the chance to make this your new home! Schedule a viewing today and fall in love with your future residence. Pack your suitcases and move into this affordable rental offering the best of South Corona living. Contact me now to schedule a visit and secure your place in this desirable community. Your dream home awaits!
- Listing Status:
- Active
- Date Added:
- October 3, 2026
- Data Last Updated:
- October 9, 2026 at 3:17AM
- Listing Office:
- Re/Max Champions : 909-949-0605
- Listing Agent:
- Steven Cheng : 626-810-6660
- Contact:
- 909-499-2078
- MLS ID:
- TR26215893

- General: LightingRain GuttersAssociationCommunity
- Other Structures: None
- Pool: CommunityIn GroundAssociation
- Parking: Direct AccessGarageParking spaces: 2
- Roofing: Tile
- Windows: BlindsDouble Pane WindowsLow-Emissivity WindowsScreens
- General: 2Slab
- Road/Access: Country RoadCounty RoadCity StreetHighway
- HOA Amenities: ClubhouseDog ParkBarbecuePoolSpa/Hot Tub
- Originating MLS: CRMLS_CRM
- School District: Corona-Norco Unified
- County: Riverside
- Zoning: 279545024
- View: HillsMountain(s)NeighborhoodView
- Fencing: Vinyl
- Utilities: Cable AvailableElectricity AvailableNatural Gas AvailablePhone AvailableSewer ConnectedWater AvailableElectricity - On Property220 Volts in LaundryPhotovoltaics Seller Owned
- Water: Public
- Sewer: Public Sewer
- Source: CRMLS_CRM
This listing courtesy of Steven Cheng , Re/Max Champions
 New - 3 days ago