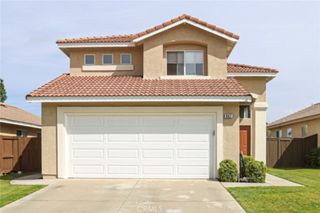
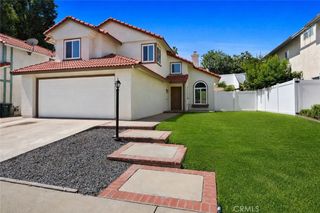
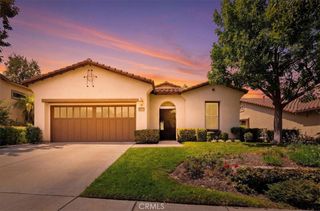
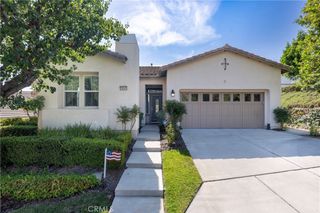
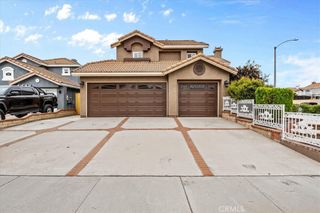
4092 Spring Haven Ln, Corona, CA 92883
- 3 beds |
- 3 baths |
- 1,718 sqft
 Single-Family Home
  Built in 2023
  3,049sqft lot
 2 car garage
  $413/sqft
  Listed 9 days ago
Property Description
$35K IN UPGRADES | BEDFORD RESORT-STYLE AMENITIES | OPEN-CONCEPT LIVING | EPOXY GARAGE & BUILT-IN STORAGE A newer home, with custom upgrades located within Bedford, one of South Corona’s most sought-after master-planned communities. Thoughtful upgrades and a polished contemporary feel create an inviting setting for everyday living and entertaining. Step inside to a bright, open-concept floor plan where the kitchen, dining and living areas flow seamlessly together. Featuring custom lighting, ceiling fans and window blinds, with the kitchen complemented by an included refrigerator. A convenient downstairs powder room completes the main level. Upstairs, the primary suite provides a relaxing retreat with a private bath and generous walk-in closet. Additional conveniences include an upstairs linen closet and included washer and dryer. The house has received approximately $35,000 in improvements, creating a finished extension of the home for relaxing and entertaining. Concrete planters, custom lighting and drip irrigation bring together attractive, low-maintenance landscaping. The garage is equally well considered with an epoxy-finished floor and storage racks, while a water softener and water filtration system add further everyday comfort. The home also features leased solar. Beyond the home, Bedford offers a resort-inspired lifestyle with community pools, parks, playgrounds, walking trails, dog parks, sports courts and gathering spaces. Enjoy convenient access to Bedford Marketplace, The Shops at Dos Lagos, The Crossings at Corona and the I-15 freeway, placing shopping, dining, entertainment and commuting within easy reach. This is an opportunity to enjoy newer construction, thoughtful upgrades and the lifestyle of one of South Corona’s signature communities.
- Listing Status:
- Active
- Date Added:
- August 13, 2026
- Data Last Updated:
- August 15, 2026 at 1:18PM
- Listing Office:
- Keller Williams Realty : 951-271-3000
- Listing Agent:
- Diana Renee : 714-287-0669
- Contact:
- 714-287-0669
- MLS ID:
- IG26172780

- General: LightingRain GuttersAssociationCommunityHeatedIn Ground
- Style: Modern
- Other Structures: ConcretePatio
- Pool: CommunityFencedHeatedIn GroundLapSalt WaterAssociation
- Parking: Direct AccessDoor-SingleGarage Faces FrontGarageGarage Door OpenerNo DrivewayOn SiteOn StreetStorageParking spaces: 2
- Roofing: Tile
- Windows: Custom Covering(s)Screens
- General: DrywallGlass2Slab
- Road/Access: Paved
- HOA Amenities: Call for RulesClubhouseControlled AccessFitness CenterFire PitMaintenance GroundsManagementMeeting/Banquet/Party RoomOutdoor Cooking AreaBarbecuePicnic AreaPlaygroundPoolRecreation RoomSpa/Hot TubSecurityWater275.0Monthly
- Originating MLS: CRMLS_CRM
- School District: Corona-Norco Unified
- County: Riverside
- Zoning: 279544018
- View: Mountain(s)NeighborhoodTrees/WoodsView
- Fencing: BrickExcellent ConditionVinyl
- Utilities: Cable AvailableElectricity ConnectedNatural Gas ConnectedPhone AvailableSewer ConnectedUnderground UtilitiesWater ConnectedElectricity - On Property220 Volts in GaragePhotovoltaics on GridPhotovoltaics Third-Party OwnedStandard
- Water: Public
- Sewer: Public Sewer
- Source: CRMLS_CRM
This listing courtesy of Diana Renee , Keller Williams Realty
Monthly Payment
- Principal & Interest $
- Property Taxes $
- Home Insurance $
- VA Funding Fee $

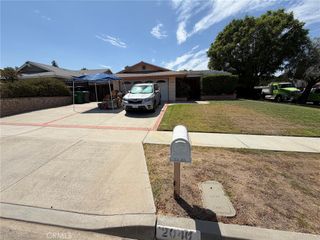
 New - 1 day ago